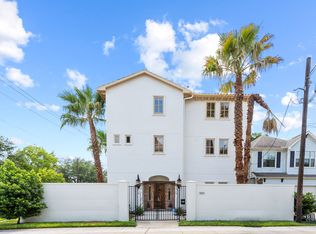
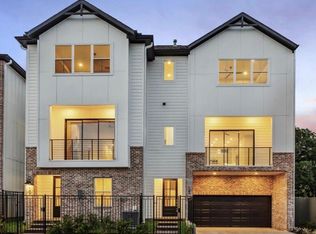
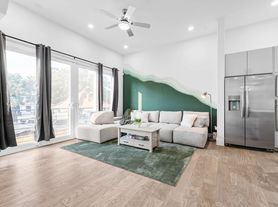
Beautifully Renovated & Move-In Ready in Katy! Welcome home to this stunning, fully renovated property featuring modern finishes and thoughtful upgrades throughout! Major improvements include a NEW ROOF, NEW WINDOWS, NEW APPLIANCES, INCLUDING REFRIGERATOR, and beautiful wood-look flooring. The updated kitchen showcases quartz countertops, stylish cabinetry, stainless steel appliances, and a contemporary backsplash. Enjoy the inviting living area with vaulted ceilings and a striking floor-to-ceiling black brick fireplace. Both bathrooms have been beautifully updated with designer-inspired tile, modern fixtures, and stylish vanities. Fresh neutral paint, updated lighting, and contemporary finishes create a bright, welcoming atmosphere throughout. Outside, enjoy a spacious front lawn, mature shade tree, and private outdoor space. Book your showing today!
House for rent
Street View
Single family residence
Available now
What's special
Modern fixturesModern finishesContemporary finishesContemporary backsplashNew windowsUpdated lightingFresh neutral paint
- 3 hours |
- -- |
- -- |
Zillow last checked:
Listing updated:
Travel times

Let’s turn your rent into credit progress
Build credit history with every on-time payment and get credit for the payment you’re already making.
Facts & features
Interior
Bedrooms & bathrooms
- Bedrooms: 3
- Bathrooms: 3
- Full bathrooms: 3
Interior area
- Total interior livable area: 2,062 sqft
Property
Parking
- Details: Contact manager
Details
- Parcel number: 1340910010003
Construction
Type & style
- Home type: SingleFamily
- Property subtype: Single Family Residence
Community & HOA
Location
- Region: Houston
Financial & listing details
- Lease term: Contact For Details
Nearby apartments for rent


Price history
| Date | Event | Price |
|---|---|---|
| 10/13/2026 | Listed for rent | $2,900$1/sqft |
Source: Zillow Rentals Report a problem | ||
| 10/13/2026 | Listing removed | $2,900$1/sqft |
Source:  HAR #11809549 Report a problem HAR #11809549 Report a problem | ||
| 9/28/2026 | Listed for rent | $2,900-17.1%$1/sqft |
Source: HAR #11809549 Report a problem | ||
| 9/4/2026 | Listing removed | $444,000$215/sqft |
Source:  HAR #93802309 Report a problem HAR #93802309 Report a problem | ||
| 6/24/2026 | Listed for sale | $444,000+16.8%$215/sqft |
Source: HAR #93802309 Report a problem | ||
| 4/28/2026 | Listing removed | $3,500$2/sqft |
Source: HAR #92864388 Report a problem | ||
| 10/29/2025 | Price change | $3,500-22.2%$2/sqft |
Source: HAR #92864388 Report a problem | ||
| 10/8/2025 | Listed for rent | $4,500+60.7%$2/sqft |
Source: HAR #92864388 Report a problem | ||
| 4/12/2024 | Listing removed | -- |
Source: HAR #12765175 Report a problem | ||
| 1/10/2024 | Listed for rent | $2,800$1/sqft |
Source: HAR #12765175 Report a problem | ||
| 10/17/2023 | Listing removed | -- |
Source: HAR #53865415 Report a problem | ||
| 10/3/2023 | Price change | $2,800-3.4%$1/sqft |
Source: HAR #53865415 Report a problem | ||
| 9/16/2023 | Listed for rent | $2,900$1/sqft |
Source: HAR #53865415 Report a problem | ||
| 9/1/2023 | Listing removed | -- |
Source: HAR #76687681 Report a problem | ||
| 8/22/2023 | Price change | $2,900-2.5%$1/sqft |
Source: HAR #76687681 Report a problem | ||
| 8/16/2023 | Price change | $2,975-4%$1/sqft |
Source: HAR #76687681 Report a problem | ||
| 8/10/2023 | Price change | $3,100-3.1%$2/sqft |
Source: HAR #76687681 Report a problem | ||
| 7/24/2023 | Listed for rent | $3,200+10.3%$2/sqft |
Source: HAR #76687681 Report a problem | ||
| 3/15/2023 | Listing removed | -- |
Source: HAR #27510432 Report a problem | ||
| 2/16/2023 | Listed for rent | $2,900-1.7%$1/sqft |
Source: HAR #27510432 Report a problem | ||
| 1/24/2023 | Listing removed | -- |
Source: HAR Report a problem | ||
| 12/11/2022 | Price change | $2,950-4.8%$1/sqft |
Source: HAR Report a problem | ||
| 12/5/2022 | Listed for rent | $3,100$2/sqft |
Source: Zillow Rental Network_1 #18830202 Report a problem | ||
| 8/19/2022 | Listing removed | -- |
Source: HAR #17119516 Report a problem | ||
| 7/22/2022 | Pending sale | $380,000$184/sqft |
Source: HAR #17119516 Report a problem | ||
| 8/28/2013 | Sold | -- |
Source: Agent Provided Report a problem | ||