Skip main navigation
Sold
  • $295,000

    2119 Hawkins Ln, Eugene, OR 97405

    3beds
    1,425sqft
    Residential, Townhouse
    Built in 1974
    -- sqft lot
    $304,900 Zestimate®
    $207/sqft
    $2,334 Estimated rent

    Home value

    $304,900

    $284,000 - $329,000

    $2,334/mo

    Zestimate® history
    Loading
    Loading...

    Owner options

    List your home for rent

    $2,334/mo

    Rent Zestimate®

    Find your next renter with Zillow Rental Manager. Plus, with online applications, you can quickly screen prospective tenants – for free.

    Learn more

    $2,334/mo

    Rent Zestimate®

    Refinance and save

    $2,200/mo

    Est. payment

    Refinancing to a lower rate could help reduce your monthly payments and save thousands over the life of the loan.

    See today's rates

    $2,200/mo

    Est. payment

    Explore your selling options

    Work with a Zillow partner agent

    Leverage their expertise and Zillow's premium Showcase listings to get your home seen by more buyers.

    Get started

    List with your own agent

    Get your home in front of millions of buyers by listing it on Zillow.

    Learn how to do it

    Sell it yourself

    Take full control of how buyers see your home on Zillow by listing For Sale by Owner (FSBO).

    List your home

    What's special

    Fresh interior paintNewer dishwasherNew kitchen cabinetsAbundance of natural lightNew kitchen rangeBathroom cabinets and sinksSpacious green space
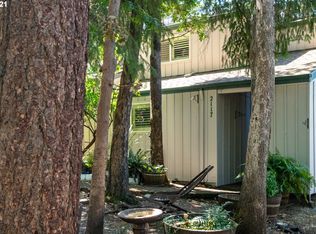
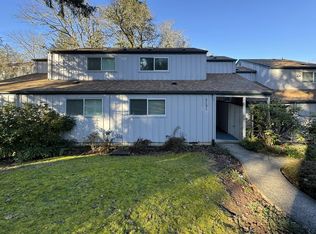
    New Price. Exceptional value. A rare find of 3 bedrooms, 2 full baths for only $295,000. Fresh interior paint, new carpets & flooring. New kitchen range, newer dishwasher. Washer & dryer & frig included. Attractive updates for the market also include new kitchen cabinets, bathroom cabinets & sinks, shower surround in lower bath by Lane Marble. Plumbing updates include new drain lines, values and stub-outs. Approximately $50,000 spent in recent weeks on repairs & updates. COME VISIT. YOU WILL LOVE THE RESULTS. This very special unit has abundance of natural light & overlooks the spacious green space. There are 50 units 0n 6.3 acres. Club house includes recreation room, laundry room & spacious parking. Very reasonable HOA monthly dues include water, sewer & garbage plus the landscaping mowing and leaf removal on the very lovely grounds. Go to Woodtiqueheights.com for more information. Opportunity for a long term rental. Great income investment.

    Zillow last checked:

    Listing updated:

    Listed by:

    Joan Hixson 541-485-1400,

    Berkshire Hathaway HomeServices Real Estate Professionals

    Bought with:

    Melissa Shea, 201235091

    Premiere Property Group LLC

    Source: RMLS (OR),MLS#: 24496853MLS Logo

    Facts & features

    Interior

    Bedrooms & bathrooms
    • Bedrooms: 3
    • Bathrooms: 2
    • Full bathrooms: 2
    • Main level bathrooms: 1
    Primary bedroom
    • Features: Shared Bath, Walkin Closet, Wallto Wall Carpet
    • Level: Main
    • Area: 121
    • Dimensions: 11 x 11
    Bedroom 2
    • Features: Wallto Wall Carpet
    • Level: Upper
    • Area: 144
    • Dimensions: 12 x 12
    Bedroom 3
    • Features: Walkin Closet, Wallto Wall Carpet
    • Level: Upper
    • Area: 121
    • Dimensions: 11 x 11
    Dining room
    • Features: Sliding Doors, Wallto Wall Carpet
    • Level: Main
    • Area: 72
    • Dimensions: 9 x 8
    Kitchen
    • Features: Dishwasher, Disposal, Free Standing Range, Free Standing Refrigerator
    • Level: Main
    • Area: 88
    • Width: 8
    Living room
    • Features: Wallto Wall Carpet
    • Level: Main
    • Area: 195
    • Dimensions: 15 x 13
    Heating
    • Ceiling
    Cooling
    • None
    Appliances
    • Included: Dishwasher, Disposal, Free-Standing Range, Free-Standing Refrigerator, Range Hood, Washer/Dryer, Electric Water Heater
    • Laundry: Common Area
    Features
    • Walk-In Closet(s), Shared Bath
    • Flooring: Vinyl, Wall to Wall Carpet
    • Doors: Sliding Doors
    • Windows: Vinyl Frames
    • Basement: Crawl Space
    Interior area
    • Total structure area: 1,425
    • Total interior livable area: 1,425 sqft

    Property

    Parking
    • Parking features: Off Street
    Features
    • Levels: Two
    • Stories: 2
    • Patio & porch: Deck
    • Has view: Yes
    • View description: Trees/Woods
    Lot
    • Features: Commons, Trees, SqFt 0K to 2999
    Details
    • Parcel number: 1269511
    • Zoning: R-1

    Construction

    Type & style
    • Home type: Townhouse
    • Property subtype: Residential, Townhouse
    • Attached to another structure: Yes
    Materials
    • Board & Batten Siding
    • Roof: Composition
    Condition
    • Resale
    • New construction: No
    • Year built: 1974

    Utilities & green energy

    • Sewer: Public Sewer
    • Water: Public
    • Utilities for property: Cable Connected

    Community & neighborhood

    Location
    • Region: Eugene
    • Subdivision: Woodtique Heights

    HOA & financial

    HOA
    • Has HOA: Yes
    • HOA fee: $405 monthly
    • Amenities included: All Landscaping, Commons, Exterior Maintenance, Laundry, Maintenance Grounds, Management, Meeting Room, Sewer, Trash, Water

    Other

    Other facts
    • Listing terms: Cash,Conventional
    • Road surface type: Paved

    Price history

    DateEventPrice
    11/12/2024Sold$295,000$207/sqft
    Source: RMLS (OR) #24496853 Report a problem
    10/14/2024Pending sale$295,000$207/sqft
    Source: RMLS (OR) #24496853 Report a problem
    9/15/2024Price change$295,000-1.3%$207/sqft
    Source: RMLS (OR) #24496853 Report a problem
    8/12/2024Price change$299,000-2%$210/sqft
    Source: RMLS (OR) #24496853 Report a problem
    7/6/2024Listed for sale$305,000$214/sqft
    Source: RMLS (OR) #24496853 Report a problem

    Public tax history

    YearProperty taxesTax assessment
    2025$2,745 +1.3%$140,880 +3%
    2024$2,711 +2.6%$136,777 +3%
    2023$2,642 +4%$132,794 +3%
    2022$2,540 +6.5%$128,927 +3%
    2021$2,385 -0.4%$125,172 +3%
    2020$2,394 +3.5%$121,527 +3%
    2019$2,312 +6.2%$117,988 +3%
    2018$2,176 $114,552 +3%
    2017$2,176 +7.9%$111,216 +3%
    2016$2,018 $107,977

    Find assessor info on the county website

    Neighborhood: Churchill

    Nearby schools

    GreatSchools rating
    Schools provided by the listing agent
    • Elementary: Cesar Chavez
    • Middle: Arts & Tech
    • High: Churchill

    Source: RMLS (OR). This data may not be complete. We recommend contacting the local school district to confirm school assignments for this home.

    Get pre-qualified for a loan
    At Zillow Home Loans, we can pre-qualify you in as little as 5 minutes with no impact to your credit score.

    An equal housing lender. NMLS #10287.

    Sell for more on Zillow
    Get a Zillow Showcase℠ listing at no additional cost and you could sell for .
    $304,900
    2% more
    +$6,098
    With Zillow Showcase(estimated)
    $310,998