Skip main navigation
Off market
  • Zestimate®
    $352,100

    2119 Huntington Ct, Wexford, PA 15090

    2beds
    1,742sqft
    Townhouse
    Built in 1993
    -- sqft lot
    $352,100 Zestimate®
    $202/sqft
    $2,315 Estimated rent

    Home value

    $352,100

    $334,000 - $370,000

    $2,315/mo

    Zestimate® history
    Loading
    Loading...

    Owner options

    List your home for rent

    $2,315/mo

    Rent Zestimate®

    Find your next renter with Zillow Rental Manager. Plus, with online applications, you can quickly screen prospective tenants – for free.

    Learn more

    $2,315/mo

    Rent Zestimate®

    Refinance and save

    $2,505/mo

    Est. payment

    Refinancing to a lower rate could help reduce your monthly payments and save thousands over the life of the loan.

    See today's rates

    $2,505/mo

    Est. payment

    Explore your selling options

    Work with a Zillow partner agent

    Leverage their expertise and Zillow's premium Showcase listings to get your home seen by more buyers.

    Get started

    List with your own agent

    Get your home in front of millions of buyers by listing it on Zillow.

    Learn how to do it

    Sell it yourself

    Take full control of how buyers see your home on Zillow by listing For Sale by Owner (FSBO).

    List your home

    What's special

    Third floor suiteFresh sun-drenched interiorDine-in kitchenMassive windowsTimeless curb appealSprawling bedroomMulti-level layout

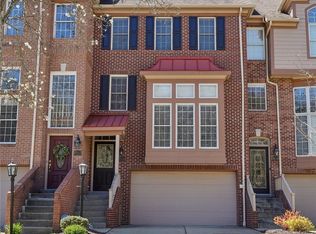
    Welcome to sophisticated, low-maintenance living in one of Western Pennsylvania's most desirable communities, located within the highly acclaimed North Allegheny School District. This beautiful brick townhome offers the rare advantage of two private master suites, making it an exceptional choice for roommates, guests, multi-generational living, or anyone who values extra privacy. Inside, you'll find a bright, airy main level with gleaming hardwood floors and oversized windows that fill the home with natural light. The dine-in kitchen features quality oak cabinetry and opens seamlessly to the rear patio, creating an inviting space for everyday living and entertaining. The thoughtfully designed multi-level floor plan offers each owner's suite its own private retreat. The second-floor suite includes a spacious bedroom with generous closet space, an en-suite bath with dual vanities, and the convenience of a nearby laundry room. The third-floor suite is a true showstopper, boasting an expansive bedroom, a unique loft-style bathroom overlooking the living space, and a custom-shelved walk-in closet designed for exceptional organization. The finished lower level provides incredible flexibility as a home office, fitness room, media space, or potential third bedroom. An oversized two-car garage offers plenty of room for vehicles and additional storage. Conveniently located just minutes from I-79, you'll enjoy quick access to the shopping, dining, and entertainment of Cranberry while remaining an easy commute to Downtown Pittsburgh. Combining an unbeatable location, award-winning schools, and a highly sought-after dual master suite layout, this home offers comfort, convenience, and flexibility in one exceptional package.

    This property is not currently displayed as for sale or rent on Zillow. This may be different from what's on other websites or public sources.
    Zillow last checked:

    Source: BHHS broker feed,MLS#: 1747623

    Facts & features

    Interior

    Bedrooms & bathrooms
    • Bedrooms: 2
    • Bathrooms: 3
    • Full bathrooms: 2
    • 1/2 bathrooms: 1
    Heating
    • Forced Air, Natural Gas
    Cooling
    • Central Air
    Appliances
    • Included: Dishwasher, Dryer, Microwave, Refrigerator, Washer
    Features
    • Has basement: No
    Interior area
    • Total structure area: 1,742
    • Total interior livable area: 1,742 sqft

    Property

    Parking
    • Parking features: GarageAttached
    • Has attached garage: Yes

    Construction

    Type & style
    • Home type: Townhouse
    • Property subtype: Townhouse
    Materials
    • Brick
    Condition
    • Year built: 1993

    Community & HOA

    Location
    • Region: Wexford

    Financial & listing details

    • Price per square foot: $202/sqft
    • Date on market: 4/9/2026
    • Lease term: Contact For Details

    Price history

    DateEventPrice
    7/29/2026Listing removed$359,000$206/sqft
    Source: BHHS broker feed #1747623 Report a problem
    7/24/2026Price change$359,000-2.7%$206/sqft
    Source: BHHS broker feed #1747623 Report a problem
    6/22/2026Price change$369,000-2.6%$212/sqft
    Source: BHHS broker feed #1747623 Report a problem
    6/16/2026Listed for sale$379,000$218/sqft
    Source: BHHS broker feed #1747623 Report a problem
    6/4/2026Contingent$379,000$218/sqft
    Source: BHHS broker feed #1747623 Report a problem
    5/29/2026Price change$379,000-1.3%$218/sqft
    Source: BHHS broker feed #1747623 Report a problem
    5/10/2026Price change$384,000-1.3%$220/sqft
    Source: BHHS broker feed #1747623 Report a problem
    4/9/2026Listed for sale$389,000$223/sqft
    Source: BHHS broker feed #1747623 Report a problem

    Public tax history

    Tax history is unavailable.

    Neighborhood: 15090

    Nearby schools

    GreatSchools rating
    Sell for more on Zillow
    Get a Zillow Showcase℠ listing at no additional cost and you could sell for .
    $352,100
    2% more
    +$7,042
    With Zillow Showcase(estimated)

    $359,142

    Sell for more on Zillow
    Get a Zillow Showcase℠ listing at no additional cost and you could sell for .
    $352,100
    2% more
    +$7,042
    With Zillow Showcase(estimated)

    $359,142