Pristine McAllister Park gem! Brand new Chef's kitchen finished with custom cabinetry & quartz countertops, open to bay window breakfast nook & Family room. Tray ceilings above Formal Dining, attached to Formal Living. Wainscoting wraps the home office. French doors lead into expansive Primary Suite offering cozy nook with gas fireplace and luxurious tile bathroom (both fully renovated). Freshly painted interior, large windows, ceiling fans, AC, built-in bookcases, recessed lighting, skylight. Huge bonus room sits above over-sized three-car garage. Spread out on 0.64 acres with irrigated front & back yards. Patio expands beyond the width of the home to storage shed & covered hot tub. Live your dream life!
Sold
Listed by: Skyline Properties, Inc. • Bobbie Jo Roth
Bought with: Redfin
$1,100,000
2119 Huntington Loop SE, Olympia, WA 98513
4beds
3,461sqft
Single Family Residence
Built in 2001
0.64 Acres Lot
$1,069,300 Zestimate®
$318/sqft
$3,534 Estimated rent
Home value
$1,069,300
$1.02M - $1.12M
$3,534/mo
Zestimate® history
Owner options
List your home for rent
$3,534/mo
Rent Zestimate®
Find your next renter with Zillow Rental Manager. Plus, with online applications, you can quickly screen prospective tenants – for free.
$3,534/mo
Rent Zestimate®
Refinance and save
$7,293/mo
Est. payment
Refinancing to a lower rate could help reduce your monthly payments and save thousands over the life of the loan.
$7,293/mo
Est. payment
Explore your selling options
Work with a Zillow partner agent
Leverage their expertise and Zillow's premium Showcase listings to get your home seen by more buyers.
Get startedList with your own agent
Get your home in front of millions of buyers by listing it on Zillow.
Learn how to do itSell it yourself
Take full control of how buyers see your home on Zillow by listing For Sale by Owner (FSBO).
List your homeWhat's special
Huge bonus roomFreshly painted interiorFormal diningCozy nookLarge windowsQuartz countertopsExpansive primary suite
Zillow last checked:
Listing updated:
Listed by:
Bobbie Jo Roth,
Skyline Properties, Inc.
Bought with:
Tarah A Yurovchak, 21030945
Redfin
Source: NWMLS as distributed by MLS GRID,MLS#: 2204430
Facts & features
Interior
Bedrooms & bathrooms
- Bedrooms: 4
- Bathrooms: 3
- Full bathrooms: 2
- 1/2 bathrooms: 1
Primary bedroom
- Level: Second
Bedroom
- Level: Second
Bedroom
- Level: Second
Bedroom
- Level: Second
Bathroom full
- Level: Second
Bathroom full
- Level: Second
Other
- Level: Main
Bonus room
- Level: Second
Den office
- Level: Main
Dining room
- Level: Main
Entry hall
- Level: Main
Family room
- Level: Main
Kitchen with eating space
- Level: Main
Living room
- Level: Main
Utility room
- Level: Main
Heating
- Fireplace, Forced Air, Heat Pump, Electric, Natural Gas
Cooling
- Forced Air, Heat Pump
Appliances
- Included: Dishwashers_, Double Oven, Dryer(s), GarbageDisposal_, Microwaves_, Refrigerators_, StovesRanges_, Washer(s), Dishwasher(s), Garbage Disposal, Microwave(s), Refrigerator(s), Stove(s)/Range(s), Water Heater: Natural Gas, Water Heater Location: Garage
Features
- Bath Off Primary, Central Vacuum, Ceiling Fan(s), Dining Room
- Flooring: Ceramic Tile, Vinyl Plank, Carpet
- Windows: Double Pane/Storm Window, Skylight(s)
- Basement: None
- Number of fireplaces: 3
- Fireplace features: Gas, Main Level: 2, Upper Level: 1, Fireplace
Interior area
- Total structure area: 3,461
- Total interior livable area: 3,461 sqft
Property
Parking
- Total spaces: 3
- Parking features: Driveway, Attached Garage
- Attached garage spaces: 3
Features
- Levels: Two
- Stories: 2
- Entry location: Main
- Patio & porch: Ceramic Tile, Wall to Wall Carpet, Bath Off Primary, Built-In Vacuum, Ceiling Fan(s), Double Pane/Storm Window, Dining Room, Fireplace (Primary Bedroom), Skylight(s), Vaulted Ceiling(s), Walk-In Closet(s), Walk-In Pantry, Fireplace, Water Heater
- Has spa: Yes
- Has view: Yes
- View description: Territorial
Lot
- Size: 0.64 Acres
- Features: Curbs, Paved, Sidewalk, Cable TV, Deck, Fenced-Partially, High Speed Internet, Hot Tub/Spa, Irrigation, Outbuildings, Patio, Sprinkler System
- Topography: Level,PartialSlope,Terraces
- Residential vegetation: Fruit Trees, Garden Space
Details
- Parcel number: 63780015000
- Zoning description: LD 0-4
- Special conditions: Standard
Construction
Type & style
- Home type: SingleFamily
- Architectural style: 2 Story
- Property subtype: Single Family Residence
Materials
- Cement/Concrete, Wood Siding
- Foundation: Poured Concrete
- Roof: Composition
Condition
- Year built: 2001
Utilities & green energy
- Electric: Company: Puget Sound Energy
- Sewer: Sewer Connected, Company: City of Lacey
- Water: Public, Company: City of Lacey
Green energy
- Green verification: Northwest ENERGY STAR®
Community & HOA
Community
- Features: CCRs
- Subdivision: McAllister Park
HOA
- HOA fee: $650 annually
Location
- Region: Olympia
Financial & listing details
- Price per square foot: $318/sqft
- Tax assessed value: $895,400
- Annual tax amount: $8,199
- Date on market: 4/3/2024
- Cumulative days on market: 840 days
- Listing terms: Conventional,FHA,VA Loan
- Inclusions: Dishwashers, DoubleOven, Dryers, GarbageDisposal, Microwaves, Refrigerators, StovesRanges, Washers
Price history
| Date | Event | Price |
|---|---|---|
| 5/8/2024 | Sold | $1,100,000$318/sqft |
Source:  NWMLS as distributed by MLS GRID #2204430 Report a problem NWMLS as distributed by MLS GRID #2204430 Report a problem | ||
| 4/4/2024 | Pending sale | $1,100,000$318/sqft |
Source: NWMLS as distributed by MLS GRID #2204430 Report a problem | ||
| 3/9/2024 | Contingent | $1,100,000$318/sqft |
Source: NWMLS as distributed by MLS GRID #2204430 Report a problem | ||
| 2/29/2024 | Listed for sale | $1,100,000+112.8%$318/sqft |
Source: NWMLS as distributed by MLS GRID #2204430 Report a problem | ||
| 2/17/2009 | Sold | $517,000-9.6%$149/sqft |
Source: NWMLS as distributed by MLS GRID #28143568 Report a problem | ||
| 10/22/2008 | Sold | $572,150-6.2%$165/sqft |
Source: Public Record Report a problem | ||
| 12/15/2006 | Sold | $609,900+50.6%$176/sqft |
Source: NWMLS as distributed by MLS GRID #26178412 Report a problem | ||
| 4/30/2002 | Sold | $405,000+548%$117/sqft |
Source: Public Record Report a problem | ||
| 6/29/2001 | Sold | $62,500$18/sqft |
Source: Public Record Report a problem | ||
Public tax history
| Year | Property taxes | Tax assessment |
|---|---|---|
| 2024 | $9,387 +14.5% | $895,400 +5.6% |
| 2023 | $8,199 +1.8% | $848,200 +2.6% |
| 2022 | $8,052 -4.6% | $826,500 +15.4% |
| 2021 | $8,440 +10.3% | $716,400 +18.4% |
| 2020 | $7,649 +21.1% | $605,000 +1.1% |
| 2019 | $6,314 -14% | $598,500 +5.9% |
| 2018 | $7,343 +13.1% | $565,200 +13.4% |
| 2017 | $6,491 | $498,500 +6.9% |
| 2016 | $6,491 | $466,450 -3.4% |
| 2014 | $6,491 | $483,000 +10% |
| 2013 | -- | $438,950 |
| 2012 | $5,265 | -- |
| 2011 | -- | -- |
| 2010 | -- | -- |
| 2009 | $5,938 | -- |
| 2008 | -- | -- |
| 2007 | $5,699 -28.8% | -- |
| 2006 | $8,009 +47.9% | -- |
| 2005 | $5,416 | -- |
| 2004 | -- | -- |
| 2002 | -- | -- |
| 2001 | $957 -2.1% | $60,000 |
| 2000 | $977 | $60,000 |
Find assessor info on the county website
Neighborhood: 98513
Nearby homes
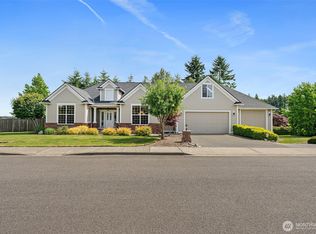
- $884,0004 bd3 ba2.7k sqft2111 Huntington Loop SE, Olympia, WA 98513Sold
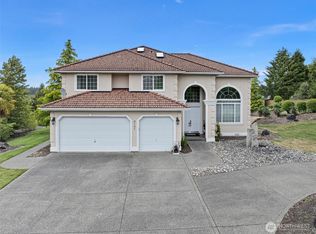
- $975,0004 bd3 ba3.5k sqft2131 Huntington Loop SE, Olympia, WA 98513Pending
- $825,0004 bd3 ba2.9k sqft2232 Newton Loop SE, Lacey, WA 98513Off Market
- $801,0004 bd3 ba2.6k sqft2331 Newton Loop SE, Olympia, WA 98513Off Market
- $781,2004 bd3 ba2.8k sqft2312 Newton Loop SE, Olympia, WA 98513Off Market
- $905,0003 bd3 ba3k sqft9135 23rd Way SE, Olympia, WA 98513Sold
- $883,7503 bd3 ba2.5k sqft9148 Bedington Dr SE, Olympia, WA 98513Sold
- $800,0004 bd3 ba2.8k sqft2144 Huntington Loop SE, Olympia, WA 98513Sold
Nearby schools
GreatSchools rating
- 7/10Evergreen Forest Elementary SchoolGrades: K-5Distance: 0.9 mi
- 5/10Nisqually Middle SchoolGrades: 6-8Distance: 1.7 mi
- 4/10River Ridge High SchoolGrades: 9-12Distance: 1.9 mi
Get a cash offer in 3 minutes
Find out how much your home could sell for in as little as 3 minutes with a no-obligation cash offer.
Estimated market value
$1,069,300
Get a cash offer in 3 minutes
Find out how much your home could sell for in as little as 3 minutes with a no-obligation cash offer.
Estimated market value
$1,069,300
- Washington
- Thurston County
- Lacey
- 98513
- 2119 Huntington Loop SE
Nearby cities
Nearby zip codes
Other Lacey Topics
