Modern Masterpiece on 6.26 Acres. This stunning 5-bedroom, 5.5-bath modern farmhouse sits on a beautiful 6.26-acre private estate surrounded by mature trees. Completely updated throughout, the home blends modern style with timeless comfort and offers spacious living areas perfect for everyday living or entertaining. The finished lower level provides a large recreation space ideal for movie nights, a home gym, or gatherings. Outside, the in-ground pool creates a true backyard retreat with peaceful views and exceptional privacy. Move-in ready and perfectly located just minutes from shopping, dining, and major highways, this rare property offers space, style, acreage, and convenience all in one. If you’ve been waiting for a home that has it all, this is the one.
Pending
$899,900
2119 Johns Rd, New Franklin, OH 44216
5beds
5,046sqft
Single Family Residence
Built in 2000
6.26 Acres Lot
$-- Zestimate®
$178/sqft
$-- HOA
What's special
Surrounded by mature treesExceptional privacyPeaceful viewsCompletely updated throughout
- 12 days
- 2,741
- 236
Zillow last checked:
Listing updated:
Listed by:
Lenny N Herbert 330-842-0168 lennyh@raex.com,
RE/MAX Edge Realty
Source: MLS Now,MLS#: 5240664 Originating MLS: Akron Cleveland Association of REALTORS
Originating MLS: Akron Cleveland Association of REALTORSFacts & features
Interior
Bedrooms & bathrooms
- Bedrooms: 5
- Bathrooms: 6
- Full bathrooms: 5
- 1/2 bathrooms: 1
- Main level bathrooms: 4
- Main level bedrooms: 3
Primary bedroom
- Description: Flooring: Carpet
- Level: First
- Dimensions: 14 x 15
Bedroom
- Description: Flooring: Carpet
- Level: Second
- Dimensions: 13 x 12
Bedroom
- Description: Flooring: Ceramic Tile
- Level: Second
- Dimensions: 15 x 13
Bedroom
- Description: Flooring: Carpet
- Level: First
- Dimensions: 14 x 12
Primary bathroom
- Description: Flooring: Ceramic Tile
- Level: First
- Dimensions: 11 x 14
Great room
- Description: Flooring: Wood
- Level: First
- Dimensions: 19 x 16
Kitchen
- Description: Flooring: Wood
- Level: First
- Dimensions: 20 x 18
Laundry
- Description: Flooring: Wood
- Level: First
- Dimensions: 4 x 6
Living room
- Description: Flooring: Carpet
- Level: First
- Dimensions: 14 x 13
Office
- Description: Flooring: Wood
- Level: First
- Dimensions: 9 x 9
Pantry
- Description: Flooring: Wood
- Level: First
- Dimensions: 3 x 4
Heating
- Geothermal
Cooling
- Central Air
Appliances
- Included: Dishwasher, Range, Refrigerator
- Laundry: Laundry Room, In Unit
Features
- Eat-in Kitchen, High Ceilings
- Windows: Insulated Windows
- Basement: Full,Finished
- Number of fireplaces: 2
- Fireplace features: Wood Burning
Interior area
- Total structure area: 5,046
- Total interior livable area: 5,046 sqft
- Finished area above ground: 5,046
Property
Parking
- Total spaces: 5
- Parking features: Attached, Garage
- Attached garage spaces: 5
Features
- Levels: Two
- Stories: 2
- Patio & porch: Rear Porch, Covered, Deck, Front Porch, Patio, Porch
- Exterior features: Private Entrance, Storage
- Has private pool: Yes
- Pool features: Heated, In Ground, Liner, Community
- Fencing: None
- Has view: Yes
- View description: Hills, Panoramic, Pool, Trees/Woods
Lot
- Size: 6.26 Acres
- Features: Dead End, Irregular Lot, Many Trees, Views
Details
- Additional structures: Outbuilding, Poultry Coop, Storage
- Parcel number: 2400650
Construction
Type & style
- Home type: SingleFamily
- Architectural style: Cape Cod
- Property subtype: Single Family Residence
- Attached to another structure: Yes
Materials
- Vinyl Siding
- Foundation: Block
- Roof: Asphalt,Fiberglass
Condition
- Year built: 2000
Utilities & green energy
- Sewer: Septic Tank
- Water: Well
Community & HOA
Community
- Features: Pool
- Subdivision: Franklin
HOA
- Has HOA: No
Location
- Region: New Franklin
Financial & listing details
- Price per square foot: $178/sqft
- Tax assessed value: $511,000
- Annual tax amount: $8,226
- Date on market: 9/1/2026
- Cumulative days on market: 11 days
- Listing terms: Cash,Conventional
Estimated market value
Not available
Estimated sales range
Not available
Not available
Price history
| Date | Event | Price |
|---|---|---|
| 9/10/2026 | Pending sale | $899,900$178/sqft |
Source:  MLS Now #5240664 Report a problem MLS Now #5240664 Report a problem | ||
| 9/1/2026 | Listed for sale | $899,900+228.6%$178/sqft |
Source: MLS Now #5240664 Report a problem | ||
| 3/17/2015 | Sold | $273,875-2.2%$54/sqft |
Source: MLS Now #3653400 Report a problem | ||
| 12/16/2014 | Pending sale | $279,900$55/sqft |
Source: Clark Realty Inc #3653400 Report a problem | ||
| 11/18/2014 | Price change | $279,900-6.7%$55/sqft |
Source: Clark Realty Inc #3653400 Report a problem | ||
| 10/16/2014 | Price change | $299,900-6%$59/sqft |
Source: Clark Realty Inc #3653400 Report a problem | ||
| 9/16/2014 | Listed for sale | $319,000+23.6%$63/sqft |
Source: Clark Realty Inc #3653400 Report a problem | ||
| 8/27/2014 | Sold | $258,000-27.9%$51/sqft |
Source: Public Record Report a problem | ||
| 1/3/2011 | Listing removed | $357,900-1.9%$71/sqft |
Source: Cutler Real Estate #3140426 Report a problem | ||
| 6/6/2010 | Listed for sale | $364,900-1.4%$72/sqft |
Source: Cutler Real Estate #3140426 Report a problem | ||
| 12/5/2009 | Listing removed | $369,900$73/sqft |
Source: Cutler Real Estate #1543131 Report a problem | ||
| 8/15/2009 | Price change | $369,900-4.1%$73/sqft |
Source: Cutler Real Estate #1543131 Report a problem | ||
| 3/8/2009 | Price change | $385,700-3.3%$76/sqft |
Source: Cutler Real Estate #1543131 Report a problem | ||
| 6/21/2008 | Price change | $398,900-7%$79/sqft |
Source: Prudential Real Estate #1463280 Report a problem | ||
| 5/25/2008 | Price change | $428,876+15.9%$85/sqft |
Source: Prudential Real Estate #1463280 Report a problem | ||
| 3/26/2008 | Price change | $369,900-7.5%$73/sqft |
Source: Visual Tour #1463280 Report a problem | ||
| 1/18/2008 | Listed for sale | $399,900+562.1%$79/sqft |
Source: Visual Tour #1463280 Report a problem | ||
| 2/16/1999 | Sold | $60,400+190.4%$12/sqft |
Source: Public Record Report a problem | ||
| 9/2/1994 | Sold | $20,800$4/sqft |
Source: Public Record Report a problem | ||
Public tax history
| Year | Property taxes | Tax assessment |
|---|---|---|
| 2025 | $8,226 +2.5% | $178,850 |
| 2024 | $8,029 +1.7% | $178,850 |
| 2023 | $7,896 +22.3% | $178,850 +34.8% |
| 2022 | $6,455 -0.2% | $132,651 |
| 2021 | $6,471 | $132,651 -25.3% |
| 2020 | -- | $177,668 +62.4% |
| 2019 | $5,535 +0.1% | $109,376 0% |
| 2018 | $5,532 -7.3% | $109,380 |
| 2017 | $5,970 | $109,380 +2.5% |
| 2016 | $5,970 | $106,750 |
| 2015 | $5,970 -20.4% | $106,750 -16.9% |
| 2014 | $7,498 -5.7% | $128,440 -5.2% |
| 2013 | $7,951 +2% | $135,530 |
| 2012 | $7,797 +6.3% | $135,530 +0% |
| 2011 | $7,336 -4.9% | $135,527 -7.6% |
| 2010 | $7,715 | $146,636 |
| 2009 | -- | $146,636 |
| 2008 | $7,656 -3.2% | $146,636 -5.2% |
| 2007 | $7,912 +1% | $154,686 |
| 2006 | $7,833 +2.9% | $154,686 |
| 2005 | $7,610 | $154,686 +17.2% |
| 2004 | -- | $131,992 |
| 2003 | $6,390 -0.8% | $131,992 |
| 2002 | $6,440 +17.8% | $131,992 +8.2% |
| 2001 | $5,466 +1180.4% | $121,986 +1197.6% |
| 2000 | $427 | $9,401 |
Find assessor info on the county website
Monthly payment
Est. payment
Payment breakdown
Explore the cost of this home by adjusting the details. Changes won't be saved.Climate risks
Neighborhood: 44216
Nearby schools
Schools provided by the listing agent
- District: Northwest LSD Stark- 7612
Source: MLS Now. This data may not be complete. We recommend contacting the local school district to confirm school assignments for this home.
Similar homes
- $899,9006 bd6 ba4.1k sqft9609 Cliffview St NW, Clinton, OH 44216For Sale
 MLS ID #5236246, Elliot A Stone, Century 21 Homestar. MLS Now
 - $575,0003 bd3 ba2.9k sqft1089 Center Rd, Clinton, OH 44216For Sale
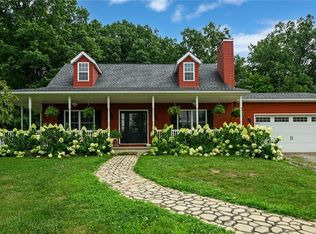 MLS ID #5236140, Eric Cooper, Plum Tree Realty, LLC. MLS Now
 - $459,9004 bd3 ba2.9k sqft1418 Johns Rd, Clinton, OH 44216For Sale
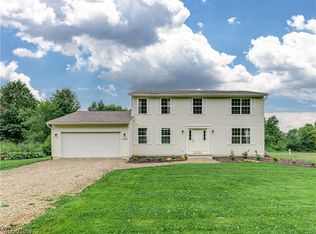 MLS ID #5236705, Thomas M Boggs, Berkshire Hathaway HomeServices Stouffer Realty. MLS Now
 - $674,9005 bd5 ba4.4k sqft14993 Millersburg Rd SW, Navarre, OH 44662For Sale
 MLS ID #5244466, Amy Wengerd, EXP Realty, LLC.. MLS Now
