Coming Soon! Showings Begin November 3rd, 2025Welcome home to this beautifully updated 3-bedroom, 2-bath charmer offering over 1,500 square feet of comfortable living space! Step inside to find a warm, inviting atmosphere where modern updates meet timeless style. This home has been thoughtfully maintained and tastefully decorated, featuring a newer roof, water heater, and HVAC system for added peace of mind.You’ll love the easy flow between the spacious living areas, a bright kitchen ready for entertaining, and cozy bedrooms that make everyday living a breeze. Whether you’re hosting family gatherings or enjoying a quiet evening in, this home delivers the perfect balance of function and charm.Mark your calendar and be ready to fall in love!
Closed
$221,900
2119 Klug Dr, Fort Wayne, IN 46818
3beds
1,528sqft
Single Family Residence
Built in 1968
0.31 Acres Lot
$226,700 Zestimate®
$--/sqft
$1,684 Estimated rent
Home value
$226,700
$206,000 - $249,000
$1,684/mo
Zestimate® history
Owner options
List your home for rent
$1,684/mo
Rent Zestimate®
Find your next renter with Zillow Rental Manager. Plus, with online applications, you can quickly screen prospective tenants – for free.
$1,684/mo
Rent Zestimate®
Refinance and save
$1,435/mo
Est. payment
Refinancing to a lower rate could help reduce your monthly payments and save thousands over the life of the loan.
$1,435/mo
Est. payment
Explore your selling options
Work with a Zillow partner agent
Leverage their expertise and Zillow's premium Showcase listings to get your home seen by more buyers.
Get startedList with your own agent
Get your home in front of millions of buyers by listing it on Zillow.
Learn how to do itSell it yourself
Take full control of how buyers see your home on Zillow by listing For Sale by Owner (FSBO).
List your homeWhat's special
Zillow last checked:
Listing updated:
Listed by:
Christine E Kroft 260-399-1177,
CENTURY 21 Bradley Realty, Inc
Bought with:
Amy Allison, RB17002030
CENTURY 21 Bradley Realty, Inc
Source: IRMLS,MLS#: 202544126
Facts & features
Interior
Bedrooms & bathrooms
- Bedrooms: 3
- Bathrooms: 2
- Full bathrooms: 2
- Main level bedrooms: 3
Bedroom 1
- Level: Main
Bedroom 2
- Level: Main
Family room
- Level: Main
- Area: 240
- Dimensions: 20 x 12
Kitchen
- Level: Main
- Area: 156
- Dimensions: 13 x 12
Living room
- Level: Main
- Area: 168
- Dimensions: 14 x 12
Heating
- Natural Gas, Forced Air
Cooling
- Central Air
Features
- Flooring: Carpet, Vinyl
- Basement: Crawl Space
- Number of fireplaces: 1
- Fireplace features: Living Room
Interior area
- Total structure area: 1,528
- Total interior livable area: 1,528 sqft
- Finished area above ground: 1,528
- Finished area below ground: 0
Property
Parking
- Total spaces: 2
- Parking features: Attached
- Attached garage spaces: 2
Features
- Levels: One
- Stories: 1
Lot
- Size: 0.31 Acres
- Dimensions: 99X135
- Features: Level, City/Town/Suburb
Details
- Parcel number: 020710306009.000073
Construction
Type & style
- Home type: SingleFamily
- Architectural style: Ranch
- Property subtype: Single Family Residence
Materials
- Aluminum Siding
- Roof: Asphalt,Shingle
Condition
- New construction: No
- Year built: 1968
Utilities & green energy
- Electric: Indiana Michigan Power
- Gas: NIPSCO
- Sewer: City
- Water: City, Fort Wayne City Utilities
Community & HOA
Community
- Subdivision: Klug(s)
Location
- Region: Fort Wayne
Financial & listing details
- Tax assessed value: $222,800
- Annual tax amount: $2,598
- Date on market: 10/30/2025
- Listing terms: Conventional,FHA,VA Loan
Price history
| Date | Event | Price |
|---|---|---|
| 12/18/2025 | Sold | $221,900-3.5% |
Source:  IRMLS #202544126 Report a problem IRMLS #202544126 Report a problem | ||
| 11/9/2025 | Pending sale | $229,900 |
Source: IRMLS #202544126 Report a problem | ||
| 11/3/2025 | Listed for sale | $229,900+5.9% |
Source: IRMLS #202544126 Report a problem | ||
| 2/15/2024 | Sold | $217,000-1.3% |
Source: IRMLS #202401153 Report a problem | ||
| 1/18/2024 | Pending sale | $219,900 |
Source: IRMLS #202401153 Report a problem | ||
| 1/11/2024 | Listed for sale | $219,900+2.3% |
Source: IRMLS #202401153 Report a problem | ||
| 12/7/2023 | Listing removed | $214,900 |
Source: IRMLS #202336868 Report a problem | ||
| 11/30/2023 | Price change | $214,900-2.3% |
Source: IRMLS #202336868 Report a problem | ||
| 11/11/2023 | Price change | $219,900-1.8% |
Source: IRMLS #202336868 Report a problem | ||
| 11/8/2023 | Price change | $223,900-0.4% |
Source: IRMLS #202336868 Report a problem | ||
| 11/2/2023 | Price change | $224,900-1.3% |
Source: IRMLS #202336868 Report a problem | ||
| 10/26/2023 | Price change | $227,900-0.9% |
Source: IRMLS #202336868 Report a problem | ||
| 10/9/2023 | Price change | $229,900-3% |
Source: IRMLS #202336868 Report a problem | ||
| 10/7/2023 | Listed for sale | $236,900 |
Source: IRMLS #202336868 Report a problem | ||
Public tax history
| Year | Property taxes | Tax assessment |
|---|---|---|
| 2025 | $2,597 -33.8% | $222,800 -2.1% |
| 2024 | $3,921 +23.6% | $227,600 +32.7% |
| 2023 | $3,173 +1109% | $171,500 +21.5% |
| 2022 | $262 +2% | $141,200 +13% |
| 2021 | $257 +2% | $125,000 +9.9% |
| 2020 | $252 +2% | $113,700 +6.3% |
| 2019 | $247 +2% | $107,000 +6.8% |
| 2018 | $242 +2% | $100,200 +5.6% |
| 2017 | $238 +2% | $94,900 +4.5% |
| 2016 | $233 +2% | $90,800 +12.7% |
| 2014 | $228 -46.3% | $80,600 -11.9% |
| 2013 | $426 +4% | $91,500 -10.5% |
| 2011 | $409 | $102,200 +2.4% |
| 2010 | -- | $99,800 +7.7% |
| 2007 | -- | $92,700 +10.9% |
| 2005 | -- | $83,600 |
| 2004 | -- | $83,600 +110.1% |
| 2001 | -- | $39,800 +200.2% |
| 1999 | -- | $13,260 |
Find assessor info on the county website
Neighborhood: Northwest Lima Woods
Nearby homes
- $231,2003 bd1 ba1.4k sqft2129 Klug Dr, Fort Wayne, IN 46818Off Market
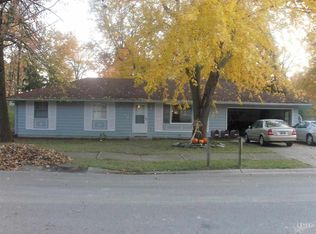
- $217,8004 bd1 ba1.6k sqft2109 Klug Dr, Fort Wayne, IN 46818Off Market
- $232,1003 bd2 ba1.3k sqft2118 Lima Ln, Fort Wayne, IN 46818Off Market
- $239,8003 bd2 ba1.5k sqft2128 Lima Ln, Fort Wayne, IN 46818Off Market

- $220,8003 bd1 ba1.4k sqft2201 Klug Dr, Fort Wayne, IN 46818Off Market
- $254,1003 bd2 ba1.6k sqft2108 Lima Ln, Fort Wayne, IN 46818Off Market
- $237,2003 bd1 ba1.7k sqft2124 Klug Dr, Fort Wayne, IN 46818Off Market
- $234,5003 bd2 ba1.2k sqft2114 Klug Dr, Fort Wayne, IN 46818Off Market
Nearby schools
GreatSchools rating
- 6/10Washington Center Elementary SchoolGrades: PK-5Distance: 0.8 mi
- 4/10Shawnee Middle SchoolGrades: 6-8Distance: 2.3 mi
- 3/10Northrop High SchoolGrades: 9-12Distance: 1.7 mi
Schools provided by the listing agent
- Elementary: Washington
- Middle: Shawnee
- High: Northrop
- District: Fort Wayne Community
Source: IRMLS. This data may not be complete. We recommend contacting the local school district to confirm school assignments for this home.


Get pre-qualified for a loan
At Zillow Home Loans, we can pre-qualify you in as little as 5 minutes with no impact to your credit score.An equal housing lender. NMLS #10287.
Sell for more on Zillow
Get a Zillow Showcase℠ listing at no additional cost and you could sell for .
$226,700
2% more
+$4,534
With Zillow Showcase(estimated)
$231,234
Nearby cities
Nearby neighborhoods
Nearby zip codes
Other Fort Wayne Topics
