Welcome to this fully renovated 2-bedroom, 2-bathroom single-family gem in Knoxville! Designed with modern living in mind, this home features a comprehensive top-to-bottom update, offering complete peace of mind and turn-key convenience.
Key Highlights
Brand-New Second Bathroom: Added during the full renovation to create a true primary suite experience and improve daily functionality.
Fully Updated Interior: Thoughtfully modernized layout featuring updated flooring, fresh paint, modern light fixtures, and upgraded finishes throughout.
Detached Garage: Provides valuable covered parking, secondary storage, or space for a home workshop/DIY projects.
Prime Location: Situated on Lawson Ave, offering convenient access to downtown Knoxville, local dining, parks, and major corridors.
Whether you are looking for a move-in ready personal home or a high-performing investment property, this newly refreshed residence is ready for its next owner.
Active
$280,000
2119 Lawson Ave, Knoxville, TN 37917
2beds
1,056sqft
Single Family Residence
Built in 1944
7,405 Square Feet Lot
$-- Zestimate®
$265/sqft
$-- HOA
What's special
Detached garageUpdated flooringBrand-new second bathroomFully updated interiorFresh paintSecondary storageCovered parking
- 22 days
- 401
- 47
Zillow last checked:
Listing updated:
Listed by:
Kristy Clow 901-831-5766,
Honors Real Estate Services LLC 865-238-0002
Source: East Tennessee Realtors,MLS#: 1350962
Facts & features
Interior
Bedrooms & bathrooms
- Bedrooms: 2
- Bathrooms: 2
- Full bathrooms: 2
Heating
- Central, Forced Air, Natural Gas, Electric
Cooling
- Central Air, Ceiling Fan(s)
Appliances
- Included: Dishwasher, Dryer, Microwave, Range, Refrigerator, Washer
Features
- Eat-in Kitchen
- Windows: Windows - Vinyl
- Basement: Crawl Space,Bath/Stubbed
- Has fireplace: No
- Fireplace features: None
Interior area
- Total structure area: 1,056
- Total interior livable area: 1,056 sqft
Property
Parking
- Total spaces: 2
- Parking features: Garage Faces Side, Off Street, Detached
- Garage spaces: 2
Features
- Has view: Yes
- View description: Other
Lot
- Size: 7,405 Square Feet
- Dimensions: 50 x 145
- Features: Irregular Lot
Details
- Parcel number: 082AA021
Construction
Type & style
- Home type: SingleFamily
- Architectural style: Craftsman
- Property subtype: Single Family Residence
Materials
- Vinyl Siding, Aluminum Siding, Block, Frame
Condition
- Year built: 1944
Utilities & green energy
- Sewer: Public Sewer
- Water: Public
Community & HOA
Community
- Subdivision: Coker & Buchanans N Park
HOA
- Has HOA: No
Location
- Region: Knoxville
Financial & listing details
- Price per square foot: $265/sqft
- Tax assessed value: $111,400
- Annual tax amount: $433
- Date on market: 8/6/2026
Estimated market value
Not available
Estimated sales range
Not available
Not available
Price history
| Date | Event | Price |
|---|---|---|
| 8/6/2026 | Listed for sale | $280,000+124%$265/sqft |
Source:  East Tennessee Realtors #1350962 Report a problem East Tennessee Realtors #1350962 Report a problem | ||
| 4/27/2026 | Sold | $125,000+161.2%$118/sqft |
Source: Public Record Report a problem | ||
| 8/21/2003 | Sold | $47,859-5.2%$45/sqft |
Source: Public Record Report a problem | ||
| 1/30/2002 | Sold | $50,500+40.3%$48/sqft |
Source: Public Record Report a problem | ||
| 8/27/1999 | Sold | $36,000$34/sqft |
Source: Public Record Report a problem | ||
Public tax history
| Year | Property taxes | Tax assessment |
|---|---|---|
| 2025 | $433 | $27,850 |
| 2024 | $433 | $27,850 |
| 2023 | $433 | $27,850 |
| 2022 | $433 +14.9% | $27,850 +56.5% |
| 2021 | $377 | $17,800 -75% |
| 2020 | $377 | $71,200 |
| 2019 | $377 | $71,200 |
| 2018 | $377 -53.8% | -- |
| 2017 | $816 -3.2% | $17,800 |
| 2016 | $842 | -- |
| 2015 | $842 | -- |
| 2014 | $842 +7.2% | -- |
| 2013 | $786 +0.2% | -- |
| 2012 | $784 | -- |
| 2011 | $784 | $16,275 |
| 2010 | $784 | $16,275 |
| 2009 | $784 -3.5% | $16,275 +10.2% |
| 2008 | $813 +0% | $14,775 |
| 2007 | $813 | $14,775 |
| 2006 | $813 | $14,775 |
| 2005 | $813 -0.9% | $14,775 +8.2% |
| 2004 | $820 +6.2% | $13,650 |
| 2003 | $773 | $13,650 +23% |
| 2002 | -- | $11,100 |
| 2001 | -- | $11,100 +55.8% |
| 2000 | -- | $7,125 |
Find assessor info on the county website
Monthly payment
Est. payment
Payment breakdown
Explore the cost of this home by adjusting the details. Changes won't be saved.Climate risks
Neighborhood: Belle Morris
Nearby schools
Schools provided by the listing agent
- Elementary: Belle Morris
- Middle: Whittle Springs
- High: Fulton
Source: East Tennessee Realtors. This data may not be complete. We recommend contacting the local school district to confirm school assignments for this home.
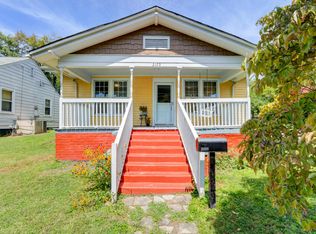

Similar homes
- $275,0002 bd2 ba978 sqft2710 Copeland St, Knoxville, TN 37917Active
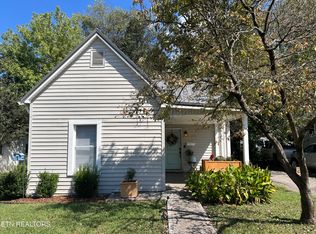
 MLS ID #1336589, Lisa Thomas, Realty Executives Associates. East Tennessee Realtors
 - $275,0003 bd1 ba1.1k sqft1127 Rider Ave, Knoxville, TN 37917Active
 MLS ID #1352064, Melanie Cool Hogan, Realty Executives Associates. East Tennessee Realtors
 - $289,0003 bd2 ba1.2k sqft2000 N Park Blvd, Knoxville, TN 37917Active
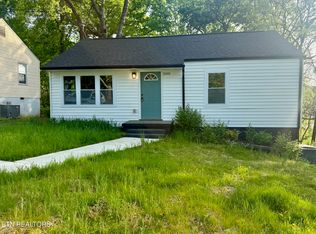 MLS ID #1336844, Josh Braden, Southern Homes & Farms, LLC. East Tennessee Realtors
 - $310,0003 bd2 ba1.3k sqft2020 Brice St, Knoxville, TN 37917Active
 MLS ID #1347060, Hope Davis, Realty Executives Associates. East Tennessee Realtors
 - $250,0002 bd1 ba876 sqft601 W Glenwood Ave, Knoxville, TN 37917ActiveMLS ID #1350703, Monica Hawkins, Realty Executives Associates. East Tennessee Realtors
- $249,9003 bd2 ba1k sqft1920 Wheeler St, Knoxville, TN 37917ActiveMLS ID #1323134, Dewayne Whitt, Keller Williams Realty. East Tennessee Realtors
- $324,9003 bd2 ba1.5k sqft2510 Emoriland Blvd, Knoxville, TN 37917ActiveMLS ID #1350090, Rob Howard, Keller Williams West Knoxville. East Tennessee Realtors
- $225,0002 bd1 ba768 sqft2512 Greenfield Ln, Knoxville, TN 37917ActiveMLS ID #1345325, Derrik Stanley, Realty Executives Associates. East Tennessee Realtors
- $280,0002 bd2 ba1.5k sqft2205 Adair Dr, Knoxville, TN 37918ActiveMLS ID #1349086, Karen Albright, Opendoor Brokerage, LLC. East Tennessee Realtors
- $249,9002 bd1 ba768 sqft3333 Fontana St, Knoxville, TN 37917ActiveMLS ID #1343446, David Ballenger, G. T. Ballenger, REALTOR. East Tennessee Realtors
- $--3 bd2 ba1.1k sqft3100 Rector St, Knoxville, TN 37921ActiveMLS ID #1352095, Ryan George, JD's Realty & Auction, LLC. East Tennessee Realtors
- $247,0003 bd2 ba1.4k sqft428 Chickamauga Ave, Knoxville, TN 37917ActiveMLS ID #1341123, Noreen McConnell, Skye Realty. East Tennessee Realtors
- $250,0002 bd1 ba870 sqft2720 Buffat Mill Rd, Knoxville, TN 37917ActiveMLS ID #1315010, Lisa Thomas, Realty Executives Associates. East Tennessee Realtors
- $265,0003 bd2 ba1.2k sqft611 Leconte Ln, Knoxville, TN 37912ActiveMLS ID #1344353, Katherine Lulow, Southern Charm Homes. East Tennessee Realtors
- $247,0002 bd1 ba1k sqft612 Victor Dr, Knoxville, TN 37912ActiveMLS ID #1351187, Karen Albright, Opendoor Brokerage, LLC. East Tennessee Realtors
- $326,0004 bd2 ba1.2k sqft3410 Boright Dr, Knoxville, TN 37917ActiveMLS ID #1338539, Katelyn Bethmann, Greater Impact Realty. East Tennessee Realtors
- $288,0004 bd2 ba1.3k sqft1940 Bethel Ave, Knoxville, TN 37915ActiveMLS ID #1342120, Rodney Covington, Weichert, REALTORS - Tiger Real Estate. East Tennessee Realtors
- $299,9003 bd2 ba1.1k sqft8212 Tina Ln, Knoxville, TN 37920For Sale
 MLS ID #3528452, Quint Bourgeois. RealTracs MLS as distributed by MLS GRID
 - $255,9004 bd2 ba1.3k sqft1812 Rosedale Ave, Knoxville, TN 37915ActiveMLS ID #1347338, Phuong Nguyen, The Real Estate Firm, Inc.. East Tennessee Realtors
