Skip main navigation
Off market
  • $743,100

    2119 Longfin Dr, Windsor, CO 80550

    4beds
    4,603sqft
    Single Family Residence
    Built in 2016
    7,136 Square Feet Lot
    $743,100 Zestimate®
    $161/sqft
    $3,701 Estimated rent

    Home value

    $743,100

    $699,000 - $795,000

    $3,701/mo

    Zestimate® history
    Loading
    Loading...

    Owner options

    List your home for rent

    $3,701/mo

    Rent Zestimate®

    Find your next renter with Zillow Rental Manager. Plus, with online applications, you can quickly screen prospective tenants – for free.

    Learn more

    $3,701/mo

    Rent Zestimate®

    Refinance and save

    $3,635/mo

    Est. payment

    Refinancing to a lower rate could help reduce your monthly payments and save thousands over the life of the loan.

    See today's rates

    $3,635/mo

    Est. payment

    Explore your selling options

    Work with a Zillow partner agent

    Leverage their expertise and Zillow's premium Showcase listings to get your home seen by more buyers.

    Get started

    List with your own agent

    Get your home in front of millions of buyers by listing it on Zillow.

    Learn how to do it

    Sell it yourself

    Take full control of how buyers see your home on Zillow by listing For Sale by Owner (FSBO).

    List your home

    What's special

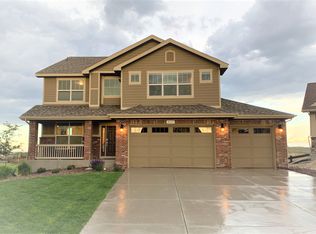
    Stunning 4 bedroom, 4-car garage (876 sqft!), with a walkout basement that backs to open space! Fully landscaped with a paver patio and a deck to enjoy the quiet evenings. Incredible master complete with wet bar, gorgeous 5 piece bath and his and hers closets - no more sharing! Jack n Jill bath, plus en-suite bedroom perfect for guests. Come live the Water Valley life! This beautiful home by DR Horton is complete - move in before the end of the year and beat rising rates!

    This property is off market, which means it's not currently listed for sale or rent on Zillow. This may be different from what's available on other websites or public sources.

    Zillow last checked:

    Listing updated:

    Listed by:

    Kathy Beck 970-229-0700,

    Group Harmony,

    Brandi Garifi 720-291-0899,

    Group Harmony

    Bought with:

    Jacque Beckman

    Group Centerra

    Source: IRES as distributed by MLS GRID,MLS#: 806772MLS Logo

    Facts & features

    Interior

    Bedrooms & bathrooms
    • Bedrooms: 4
    • Bathrooms: 4
    • Full bathrooms: 3
    • 1/2 bathrooms: 1
    • Main level bathrooms: 1
    Primary bedroom
    • Description: Carpet
    • Features: 5 Piece Primary Bath
    • Level: Upper
    • Area: 323 Square Feet
    • Dimensions: 17 x 19
    Bedroom 2
    • Description: Carpet
    • Level: Upper
    • Area: 154 Square Feet
    • Dimensions: 11 x 14
    Bedroom 3
    • Description: Carpet
    • Level: Upper
    • Area: 156 Square Feet
    • Dimensions: 13 x 12
    Bedroom 4
    • Description: Carpet
    • Level: Upper
    • Area: 168 Square Feet
    • Dimensions: 14 x 12
    Dining room
    • Description: Wood
    • Level: Main
    • Area: 121 Square Feet
    • Dimensions: 11 x 11
    Great room
    • Description: Wood
    • Level: Main
    • Area: 210 Square Feet
    • Dimensions: 14 x 15
    Kitchen
    • Description: Wood
    • Level: Main
    • Area: 216 Square Feet
    • Dimensions: 12 x 18
    Laundry
    • Description: Other
    • Level: Main
    • Area: 64 Square Feet
    • Dimensions: 8 x 8
    Living room
    • Description: Wood
    • Level: Main
    • Area: 144 Square Feet
    • Dimensions: 12 x 12
    Study
    • Description: Carpet
    • Level: Main
    • Area: 120 Square Feet
    • Dimensions: 12 x 10
    Heating
    • Forced Air
    Appliances
    • Included: Gas Range, Dishwasher, Microwave
    • Laundry: Washer/Dryer Hookup
    Features
    • Eat-in Kitchen, Separate Dining Room, Cathedral Ceiling(s), Open Floorplan, Pantry, Walk-In Closet(s), Wet Bar, Jack & Jill Bathroom, Kitchen Island
    • Flooring: Wood
    • Basement: Full,Unfinished,Walk-Out Access,Built-In Radon
    • Has fireplace: Yes
    • Fireplace features: Gas
    Interior area
    • Total structure area: 3,147
    • Total interior livable area: 4,603 sqft
    • Finished area above ground: 3,147

    Property

    Parking
    • Total spaces: 4
    • Parking features: Tandem
    • Attached garage spaces: 4
    • Details: Attached
    Accessibility
    • Accessibility features: Stall Shower
    Features
    • Levels: Two
    • Stories: 2
    • Exterior features: Sprinkler System
    • Spa features: Community
    • Fencing: Wood
    • Has view: Yes
    • View description: Mountain(s)
    Lot
    • Size: 7,136 Square Feet
    • Features: Cul-De-Sac, Abuts Private Open Space, Sidewalks
    Details
    • Parcel number: R6785529
    • Zoning: RES
    • Special conditions: Builder

    Construction

    Type & style
    • Home type: SingleFamily
    • Architectural style: Contemporary
    • Property subtype: Single Family Residence
    Materials
    • Frame, Brick
    • Roof: Composition
    Condition
    • New construction: Yes
    • Year built: 2016
    Details
    • Builder model: Saddle
    • Builder name: DR Horton

    Utilities & green energy

    • Electric: PV REA
    • Gas: Atmos
    • Sewer: Public Sewer
    • Water: City
    • Utilities for property: Natural Gas Available, Electricity Available, Cable Available, High Speed Avail
    Green energy
    • Energy efficient items: Windows, High Efficiency Furnace, Energy Rated

    Community & HOA

    Community
    • Features: Clubhouse, Indoor Pool, Pool, Playground, Fitness Center, Park
    • Subdivision: Water Valley South
    HOA
    • Has HOA: Yes
    • Services included: Management
    • HOA fee: $140 annually
    • HOA name: Water Valley Master Assoc.
    Location
    • Region: Windsor

    Financial & listing details

    • Price per square foot: $161/sqft
    • Annual tax amount: $5,150
    • Date on market: 10/17/2025
    • Listing terms: Cash,Conventional,FHA,VA Loan
    • Electric utility on property: Yes

    Price history

    DateEventPrice
    2/13/2017Sold$480,000$104/sqft
    Source: IRES as distributed by MLS GRID #806772 Report a problem

    Public tax history

    Tax history is unavailable.

    Neighborhood: 80550

    Nearby schools

    GreatSchools rating
    Schools provided by the listing agent
    • Elementary: Tozer,Mountain View
    • Middle: Windsor
    • High: Windsor

    Source: IRES as distributed by MLS GRID. This data may not be complete. We recommend contacting the local school district to confirm school assignments for this home.

    Get a cash offer in 3 minutes
    Find out how much your home could sell for in as little as 3 minutes with a no-obligation cash offer.
    Estimated market value
    $743,100
    Get a cash offer in 3 minutes
    Find out how much your home could sell for in as little as 3 minutes with a no-obligation cash offer.
    Estimated market value
    $743,100