Nestled in the heart of the highly desirable Fountain City area, this 2 bedroom, 1 bathroom basement ranch is ready for someone with vision to bring it back to life. Full of potential and situated on a large, private lot, this property offers the perfect opportunity for an investor, flipper, or buyer looking to create a home tailored to their own style. The home features inviting curb appeal, a covered front porch, and a covered back deck overlooking the spacious backyard, providing a great foundation for outdoor living and entertaining.
Inside, the home is in need of a complete renovation, and the price reflects the opportunity to transform it into something truly special. The basement level includes a large unfinished garage and storage area with plenty of room for a workshop, hobby space, or future expansion. Whether you're looking for your next renovation project or an investment property in an established neighborhood, the possibilities here are endless.
Conveniently located just minutes from Fountain City Park, the Fountain City Greenway, local shopping, restaurants, schools, and I-640, you'll enjoy the convenience of one of North Knoxville's most sought after locations while adding your own personal touch to this property. If you've been searching for a project with great bones, an excellent location, and unlimited potential, this is one you won't want to miss.
Active
Price cut: $20K (7/31)
$199,900
2119 Maple Dr, Knoxville, TN 37918
2beds
1,064sqft
:
Get pre-qualified$1,272/mo
Single Family Residence, Residential
Built in 1950
0.27 Acres Lot
$-- Zestimate®
$188/sqft
$-- HOA
What's special
Covered front porchInviting curb appealLarge private lot
- 14 days |
- 1,188 |
- 80 |
Likely to sell faster than
Zillow last checked:
Listing updated:
Listed by:
Jeff LaRue 865-556-2350,
Realty Executives Associates 865-693-3232
Source: RealTracs MLS as distributed by MLS GRID,MLS#: 3285968
Facts & features
Interior
Bedrooms & bathrooms
- Bedrooms: 2
- Bathrooms: 1
- Full bathrooms: 1
Other
- Features: Utility Room
- Level: Utility Room
Heating
- Central, Electric
Cooling
- Central Air, Ceiling Fan(s)
Appliances
- Included: Dishwasher, Refrigerator
- Laundry: Washer Hookup, Electric Dryer Hookup
Features
- Ceiling Fan(s)
- Flooring: Carpet, Wood, Tile, Vinyl
- Basement: Unfinished
- Has fireplace: No
Interior area
- Total structure area: 1,064
- Total interior livable area: 1,064 sqft
- Finished area above ground: 1,064
Property
Parking
- Total spaces: 1
- Parking features: Garage Faces Side
- Garage spaces: 1
Features
- Levels: One
- Patio & porch: Deck, Porch, Covered
Lot
- Size: 0.27 Acres
- Dimensions: 116.8 x 112.22 x IRR
- Features: Private, Level, Rolling Slope
- Topography: Private,Level,Rolling Slope
Details
- Additional structures: Storage
- Parcel number: 058KJ009
- Special conditions: Standard
Construction
Type & style
- Home type: SingleFamily
- Architectural style: Traditional
- Property subtype: Single Family Residence, Residential
Materials
- Stone, Vinyl Siding, Other
Condition
- New construction: No
- Year built: 1950
Utilities & green energy
- Sewer: Public Sewer
- Water: Public
- Utilities for property: Electricity Available, Water Available
Community & HOA
Community
- Subdivision: Holland
Location
- Region: Knoxville
Financial & listing details
- Price per square foot: $188/sqft
- Tax assessed value: $140,900
- Annual tax amount: $1,307
- Date on market: 7/17/2026
- Electric utility on property: Yes
Estimated market value
Not available
Estimated sales range
Not available
Not available
Price history
| Date | Event | Price |
|---|---|---|
| 7/31/2026 | Price change | $179,900-10%$169/sqft |
Source:  East Tennessee Realtors #1348527 Report a problem East Tennessee Realtors #1348527 Report a problem | ||
| 7/17/2026 | Listed for sale | $199,900+448.4%$188/sqft |
Source: East Tennessee Realtors #1348527 Report a problem | ||
| 7/1/1985 | Sold | $36,450$34/sqft |
Source: Agent Provided Report a problem | ||
Public tax history
| Year | Property taxes | Tax assessment |
|---|---|---|
| 2025 | $547 | $35,225 |
| 2024 | $547 | $35,225 |
| 2023 | $547 | $35,225 |
| 2022 | $547 +35.4% | $35,225 +84.9% |
| 2021 | $404 | $19,050 -75% |
| 2020 | $404 | $76,200 |
| 2019 | $404 | $76,200 |
| 2018 | $404 -53.7% | -- |
| 2017 | $873 +6.7% | $19,050 |
| 2016 | $818 | -- |
| 2015 | $818 | -- |
| 2014 | $818 +7.2% | -- |
| 2013 | $764 -9.5% | -- |
| 2012 | $844 | -- |
| 2011 | $844 | $17,500 |
| 2010 | $844 | $17,500 |
| 2009 | $844 -13.6% | $17,500 -1.4% |
| 2008 | $976 | $17,750 |
| 2007 | $976 | $17,750 |
| 2006 | $976 | $17,750 |
| 2005 | $976 +6.5% | $17,750 +16.4% |
| 2004 | $917 +6.2% | $15,250 |
| 2003 | $863 | $15,250 |
| 2002 | -- | $15,250 |
| 2001 | -- | $15,250 +12.1% |
| 2000 | -- | $13,600 |
Find assessor info on the county website
Monthly payment
Est. payment
Payment breakdown
Explore the cost of this home by adjusting the details. Changes won't be saved.Climate risks
Neighborhood: 37918
Nearby schools
GreatSchools rating
- 6/10Fountain City Elementary SchoolGrades: PK-5Distance: 1 mi
- 5/10Gresham Middle SchoolGrades: 6-8Distance: 0.9 mi
- 5/10Central High SchoolGrades: 9-12Distance: 1.4 mi
Schools provided by the listing agent
- Elementary: Fountain City Elementary
- Middle: Gresham Middle School
- High: Central High School
Source: RealTracs MLS as distributed by MLS GRID. This data may not be complete. We recommend contacting the local school district to confirm school assignments for this home.
- $227,8002 bd1 ba800 sqft2117 Maple Dr, Knoxville, TN 37918Off Market

- $221,8002 bd1 ba840 sqft2203 Maple Dr, Knoxville, TN 37918Off Market
- $273,4003 bd2 ba1k sqft2106 Jayne Ln, Knoxville, TN 37918Off Market
- $315,0003 bd1 ba1.3k sqft2104 Jayne Ln, Knoxville, TN 37918Sold

- $315,0003 bd4 ba1.3k sqft2104 NE Jayne Ln, Knoxville, TN 37918Sold
- $216,2002 bd1 ba1k sqft2113 Maple Dr, Knoxville, TN 37918Off Market
- $258,6002 bd1 ba1k sqft2200 Maple Dr, Knoxville, TN 37918Off Market
- $236,1002 bd1 ba972 sqft2102 Jayne Ln, Knoxville, TN 37918Off Market
A local agent can set up tours, give advice and negotiate with sellers.
Similar homes
- $179,0003 bd1 ba1.5k sqft5604 Madonna Cir, Knoxville, TN 37918For Sale

 MLS ID #1349304, Joy Hall, Wallace. East Tennessee Realtors
 - $--3 bd1 ba1.1k sqft2937 Whittle Springs Rd, Knoxville, TN 37917Auction
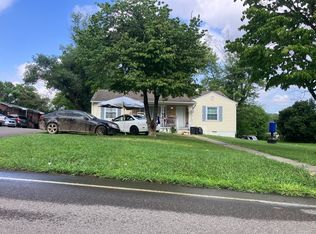 Auction.com 2
 - $290,0002 bd1 ba768 sqft2216 Rifle Range Dr, Knoxville, TN 37918For Sale
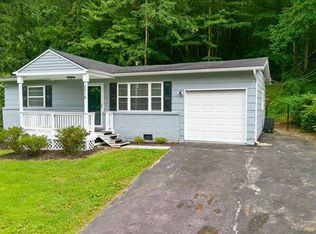 MLS ID #1350189, Austin Helton, United Real Estate Solutions. East Tennessee Realtors
 - $199,9002 bd1 ba888 sqft1215 Delaware Ave, Knoxville, TN 37921For Sale
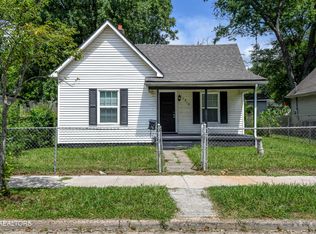 MLS ID #1349891, Tim Tipton, Realty Executives Associates. East Tennessee Realtors
 - $288,0002 bd2 ba1.5k sqft2205 Adair Dr, Knoxville, TN 37918For SaleMLS ID #1349086, Karen Albright, Opendoor Brokerage, LLC. East Tennessee Realtors
- $249,9002 bd1 ba992 sqft2311 Cedar Ln, Knoxville, TN 37918For SaleMLS ID #1348615, Sarah Kerr, Realty Executives Associates. East Tennessee Realtors
- $225,0003 bd3 ba1.4k sqft2909 Montbelle Dr, Knoxville, TN 37918For SaleMLS ID #1336640, Fredda Augusta Temples, The Real Estate Firm, Inc.. East Tennessee Realtors
- $249,9002 bd2 ba1k sqft4055 Darwin Way, Knoxville, TN 37918For SaleMLS ID #1349952, Rebecca Carter, The Carter Group, eXp Realty. East Tennessee Realtors
- $299,0003 bd2 ba1.4k sqft1415 Creekwood Dr, Knoxville, TN 37918For SaleMLS ID #1349352, Ashley Wade, Keller Williams Realty. East Tennessee Realtors
- $190,0002 bd1 ba872 sqft5823 3rd Ln, Knoxville, TN 37912For SaleMLS ID #1347383, Fredda Augusta Temples, The Real Estate Firm, Inc.. East Tennessee Realtors
- $249,9002 bd1 ba1k sqft2911 Avondale Ave, Knoxville, TN 37917For SaleMLS ID #1350083, Barry Smith, Realty Executives Associates. East Tennessee Realtors
- $199,9992 bd1 ba810 sqft2233 Lawson Ave, Knoxville, TN 37917For SaleMLS ID #9996144, Joseph Fernandez. TVRMLS
- $184,0003 bd1 ba1.1k sqft2541 Brown Ave, Knoxville, TN 37917For SaleMLS ID #1349342, Lisa Vineyard, Realty Executives Associates. East Tennessee Realtors
- $197,5002 bd2 ba1k sqft5508 Secluded Way, Knoxville, TN 37918For SaleMLS ID #1344330, Yvonnca Landes, Realty Executives Associates. East Tennessee Realtors
- $209,0002 bd2 ba1k sqft3216 Quiet Way, Knoxville, TN 37918For SaleMLS ID #1347140, Patrick Goswitz, EXP Realty, LLC. East Tennessee Realtors
- $162,9002 bd1 ba1k sqft104 McCamey Rd, Knoxville, TN 37918For SaleMLS ID #1335367, Tyler Ruth, Keller Williams Realty. East Tennessee Realtors
- $205,0002 bd1 ba700 sqft5811 Primus Rd, Knoxville, TN 37912For SaleMLS ID #1340654, R. Scott Smith Jr, eXp Realty, LLC. East Tennessee Realtors
- $--2 bd1 ba1.1k sqft119 W Oldham Ave, Knoxville, TN 37917AuctionAuction.com 2
- $250,0002 bd2 ba1k sqft6511 Arborcrest Way, Knoxville, TN 37918For SaleMLS ID #1350178, Holly Patterson, Holly Patterson Real Estate. East Tennessee Realtors
- $229,9002 bd1 ba813 sqft2123 Belvoir Ave, Knoxville, TN 37917For SaleMLS ID #1347951, Billy Hitt, Keller Williams Realty. East Tennessee Realtors
