**Huge Reduction in Price!!!! Motivated seller! All offers are welcome!** MOVE IN READY! Enjoy a beautiful backyard pool, fresh interior paint, and new flooring! This beautiful 4-bedroom, 2-bathroom home is located in a prime neighborhood near George Bush. The home features 4 spacious bedrooms and two update bathrooms, along with a remodeled kitchen complete with updated quartz countertops, stove, dishwasher and microwave. As you enter through the front door, you will immediately notice the open and inviting front living area, which connects to the formal living room featuring a charming brick fireplace and soaring sloped ceilings. The home also offers a larger open living space in the family room, seamlessly connected to the kitchen and breakfast area, perfect for everyday living and entertaining. Step outside to enjoy the large backyard with a swimming pool, a covered patio for outdoor relaxation, and a sizeable side yard that provides additional space for activities.
Sold
Price Unknown
2119 Meadfoot Rd, Carrollton, TX 75007
4beds
2,017sqft
Single Family Residence
Built in 1979
8,319 Square Feet Lot
$392,300 Zestimate®
$--/sqft
$3,050 Estimated rent
Home value
$392,300
$373,000 - $412,000
$3,050/mo
Zestimate® history
Owner options
List your home for rent
$3,050/mo
Rent Zestimate®
Find your next renter with Zillow Rental Manager. Plus, with online applications, you can quickly screen prospective tenants – for free.
$3,050/mo
Rent Zestimate®
Refinance and save
Refinancing to a lower rate could help reduce your monthly payments and save thousands over the life of the loan.
Explore your selling options
Work with a Zillow partner agent
Leverage their expertise and Zillow's premium Showcase listings to get your home seen by more buyers.
Get startedList with your own agent
Get your home in front of millions of buyers by listing it on Zillow.
Learn how to do itSell it yourself
Take full control of how buyers see your home on Zillow by listing For Sale by Owner (FSBO).
List your homeWhat's special
Beautiful backyard poolCharming brick fireplaceStove dishwasher and microwaveFresh interior paintNew flooringUpdated quartz countertopsSoaring sloped ceilings
Zillow last checked:
Listing updated:
Listed by:
Chloe Wen 0677190 972-517-6908,
31 Realty, LLC 972-517-6908
Bought with:
Kevin Lopez, 0732990
Real Broker, LLC
Source: NTREIS,MLS#: 21193757
Facts & features
Interior
Bedrooms & bathrooms
- Bedrooms: 4
- Bathrooms: 2
- Full bathrooms: 2
Primary bedroom
- Features: Ceiling Fan(s), Walk-In Closet(s)
- Level: First
- Dimensions: 15 x 12
Bedroom
- Level: First
- Dimensions: 11 x 11
Bedroom
- Level: First
- Dimensions: 11 x 10
Bedroom
- Level: First
- Dimensions: 11 x 11
Breakfast room nook
- Level: First
- Dimensions: 9 x 8
Dining room
- Level: First
- Dimensions: 14 x 10
Kitchen
- Features: Galley Kitchen, Granite Counters, Walk-In Pantry
- Level: First
- Dimensions: 15 x 8
Living room
- Features: Ceiling Fan(s), Fireplace
- Level: First
- Dimensions: 18 x 14
Living room
- Level: First
- Dimensions: 18 x 15
Utility room
- Level: First
- Dimensions: 7 x 5
Heating
- Central, Electric
Cooling
- Central Air, Ceiling Fan(s), Electric
Appliances
- Included: Dishwasher, Electric Cooktop, Electric Oven, Disposal, Microwave
- Laundry: Washer Hookup, Dryer Hookup
Features
- Open Floorplan, Pantry, Cable TV, Vaulted Ceiling(s), Walk-In Closet(s)
- Flooring: Hardwood
- Windows: Window Coverings
- Has basement: No
- Number of fireplaces: 1
- Fireplace features: Living Room, Wood Burning
Interior area
- Total interior livable area: 2,017 sqft
Property
Parking
- Total spaces: 2
- Parking features: Garage, Garage Door Opener, Garage Faces Rear
- Attached garage spaces: 2
Features
- Levels: One
- Stories: 1
- Patio & porch: Covered
- Pool features: In Ground, Outdoor Pool, Pool, Pool Sweep
- Fencing: Back Yard
Lot
- Size: 8,319 Square Feet
- Dimensions: 723 x 115
Details
- Parcel number: R48632
Construction
Type & style
- Home type: SingleFamily
- Architectural style: Traditional,Detached
- Property subtype: Single Family Residence
Materials
- Brick, Wood Siding
- Foundation: Slab
Condition
- Year built: 1979
Utilities & green energy
- Sewer: Public Sewer
- Water: Public
- Utilities for property: Sewer Available, Water Available, Cable Available
Community & HOA
Community
- Features: Curbs
- Security: Prewired, Security System
- Subdivision: Hollyridge Add
HOA
- Has HOA: No
Location
- Region: Carrollton
Financial & listing details
- Tax assessed value: $375,656
- Annual tax amount: $2,718
- Date on market: 3/13/2026
- Cumulative days on market: 196 days
- Listing terms: Cash,Conventional
Price history
| Date | Event | Price |
|---|---|---|
| 9/24/2026 | Sold | -- |
Source: NTREIS #21193757 Report a problem | ||
| 8/27/2026 | Contingent | $399,000$198/sqft |
Source: NTREIS #21193757 Report a problem | ||
| 7/21/2026 | Listed for sale | $399,000$198/sqft |
Source: NTREIS #21193757 Report a problem | ||
| 7/13/2026 | Contingent | $399,000$198/sqft |
Source: NTREIS #21193757 Report a problem | ||
| 7/8/2026 | Price change | $399,000-2.4%$198/sqft |
Source: NTREIS #21193757 Report a problem | ||
| 6/23/2026 | Price change | $409,000-2.4%$203/sqft |
Source: NTREIS #21193757 Report a problem | ||
| 5/29/2026 | Price change | $419,000-1.2%$208/sqft |
Source: NTREIS #21193757 Report a problem | ||
| 5/1/2026 | Price change | $424,000-1.2%$210/sqft |
Source: NTREIS #21193757 Report a problem | ||
| 3/13/2026 | Listed for sale | $429,000+152.5%$213/sqft |
Source: NTREIS #21193757 Report a problem | ||
| 2/12/2015 | Listing removed | $169,900$84/sqft |
Source: RE/MAX Dallas Suburbs #12108896 Report a problem | ||
| 2/10/2015 | Pending sale | $169,900$84/sqft |
Source: RE/MAX Dallas Suburbs #12108896 Report a problem | ||
| 2/10/2015 | Listed for sale | $169,900$84/sqft |
Source: RE/MAX Dallas Suburbs #12108896 Report a problem | ||
| 6/10/2014 | Listing removed | $169,900$84/sqft |
Source: RE/MAX Dallas Suburbs #12108896 Report a problem | ||
| 6/7/2014 | Pending sale | $169,900$84/sqft |
Source: RE/MAX Dallas Suburbs #12108896 Report a problem | ||
| 3/20/2014 | Listed for sale | $169,900$84/sqft |
Source: RE/MAX Dallas Suburbs #12108896 Report a problem | ||
| 5/13/2013 | Listing removed | $1,650$1/sqft |
Source: RE/MAX Dallas Suburbs Report a problem | ||
| 5/10/2013 | Listing removed | $169,900$84/sqft |
Source: RE/MAX Dallas Suburbs #11869725 Report a problem | ||
| 5/3/2013 | Listed for rent | $1,650$1/sqft |
Source: RE/MAX Dallas Suburbs #11945076 Report a problem | ||
| 11/30/2012 | Listed for sale | $169,900$84/sqft |
Source: RE/MAX Dallas Suburbs #11869725 Report a problem | ||
Public tax history
| Year | Property taxes | Tax assessment |
|---|---|---|
| 2025 | $2,718 -11.6% | $375,656 -11.2% |
| 2024 | $3,075 -1.1% | $423,172 +1.1% |
| 2023 | $3,110 +18.9% | $418,402 +24.8% |
| 2022 | $2,616 +26.6% | $335,374 +32.4% |
| 2021 | $2,066 -0.6% | $253,350 -0.9% |
| 2020 | $2,078 -0.2% | $255,746 +0.1% |
| 2019 | $2,082 +32.8% | $255,425 +13.2% |
| 2018 | $1,568 -56.3% | $225,608 +10% |
| 2017 | $3,586 | $205,098 +10% |
| 2016 | $3,586 +5.5% | $186,453 +10% |
| 2015 | $3,399 | $169,503 +9.3% |
| 2014 | $3,399 | $155,133 +1.1% |
| 2013 | $3,399 | $153,389 +1.3% |
| 2012 | -- | $151,437 -2.4% |
| 2011 | -- | $155,115 +1.1% |
| 2010 | -- | $153,390 -0.8% |
| 2009 | -- | $154,652 -7.9% |
| 2007 | -- | $167,860 +6.4% |
| 2006 | $389 -3.3% | $157,830 |
| 2005 | $402 | $157,830 |
| 2004 | -- | $157,830 +11.6% |
| 2003 | -- | $141,479 -0.5% |
| 2002 | -- | $142,239 +2.3% |
| 2001 | -- | $138,989 |
Find assessor info on the county website
Neighborhood: 75007
Nearby homes
- $351,7003 bd1 ba1.9k sqft2121 Meadfoot Rd, Carrollton, TX 75007Off Market
- $347,1004 bd2 ba1.9k sqft2117 Meadfoot Rd, Carrollton, TX 75007Off Market
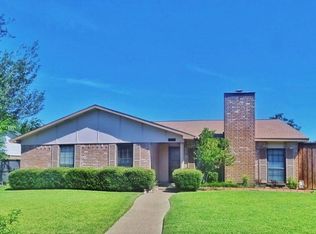
- $330,5003 bd1 ba1.8k sqft2114 Victoria Rd, Carrollton, TX 75007Off Market
- $345,2003 bd2 ba1.8k sqft2123 Meadfoot Rd, Carrollton, TX 75007Off Market
- $352,9003 bd2 ba1.9k sqft2116 Victoria Rd, Carrollton, TX 75007Off Market
- $331,7003 bd1 ba1.8k sqft2115 Meadfoot Rd, Carrollton, TX 75007Off Market
- $339,4003 bd2 ba1.8k sqft2122 Meadfoot Rd, Carrollton, TX 75007Off Market
- $354,0004 bd2 ba2k sqft2120 Meadfoot Rd, Carrollton, TX 75007Off Market
Nearby schools
GreatSchools rating
- 8/10Furneaux Elementary SchoolGrades: PK-5Distance: 0.3 mi
- 3/10Long Middle SchoolGrades: 6-8Distance: 0.8 mi
- 5/10Creekview High SchoolGrades: 9-12Distance: 2.4 mi
Schools provided by the listing agent
- Elementary: Furneaux
- Middle: Long
- High: Creekview
- District: Carrollton-Farmers Branch ISD
Source: NTREIS. This data may not be complete. We recommend contacting the local school district to confirm school assignments for this home.
Get a cash offer in 3 minutes
Find out how much your home could sell for in as little as 3 minutes with a no-obligation cash offer.
Estimated market value
$392,300
Get a cash offer in 3 minutes
Find out how much your home could sell for in as little as 3 minutes with a no-obligation cash offer.
Estimated market value
$392,300
- Texas
- Denton County
- Carrollton
- 75007
- 2119 Meadfoot Rd
