Skip main navigation
Closed
  • $468,000

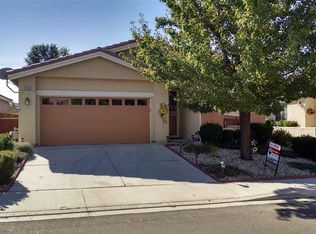
    2119 Meritage Dr, Sparks, NV 89434

    2beds
    1,504sqft
    Single Family Residence
    Built in 2001
    4,356 Square Feet Lot
    $503,000 Zestimate®
    $311/sqft
    $2,409 Estimated rent

    Home value

    $503,000

    $478,000 - $528,000

    $2,409/mo

    Zestimate® history
    Loading
    Loading...

    Owner options

    List your home for rent

    $2,409/mo

    Rent Zestimate®

    Find your next renter with Zillow Rental Manager. Plus, with online applications, you can quickly screen prospective tenants – for free.

    Learn more

    $2,409/mo

    Rent Zestimate®

    Refinance and save

    $2,872/mo

    Est. payment

    Refinancing to a lower rate could help reduce your monthly payments and save thousands over the life of the loan.

    See today's rates

    $2,872/mo

    Est. payment

    Explore your selling options

    Work with a Zillow partner agent

    Leverage their expertise and Zillow's premium Showcase listings to get your home seen by more buyers.

    Get started

    List with your own agent

    Get your home in front of millions of buyers by listing it on Zillow.

    Learn how to do it

    Sell it yourself

    Take full control of how buyers see your home on Zillow by listing For Sale by Owner (FSBO).

    List your home

    What's special

    Craft roomMulti purpose roomBocce ball courtCard tablesCovered patioIndoor poolHot tub
    Welcome to Toscana, the over-55 gated community situated in a very convenient Sparks location. This one-owner well-maintained home has an easy-living open yet efficient floor plan. The kitchen is situated between the front breakfast nook and the great room. The charming backyard has a covered patio & mature trees & shrubs which provide privacy in warm weather. There is a permitted gas log fireplace in the great room to keep the home warm & cozy in cool weather. A solar tube has been added to the guest bath., The kitchen features lovely neutral counter tops and an over-sized sink. Some of the furnishings are negotiable. The lighted entertainment center is custom made for that space and features pull out doors for storing music, videos and tapes. Sellers will prune shrubs and trees and have carpets cleaned when in Contract and vacant. The staffed community Villa has a gym w/newly updated equipment, indoor pool & hot tub, seasonal outdoor pool, bocce ball court, dog park, game room with billiards & card tables, craft room & a multi purpose room for events, meetings & parties. The scheduled weekly calendar of classes, clubs & activities will keep you as busy as you want to be! Amenities near to the Toscana community are numerous - dining, music, theaters, salons, medical, retail - you name it! Buyers & Buyer's agent to confirm all info

    Zillow last checked:

    Listing updated:

    Listed by:

    Debra Drum S.170625 775-560-2555,

    Keller Williams Group One Inc.

    Bought with:

    Donna Luchetti, S.5608

    Dickson Realty - Caughlin

    Courtney Young, S.183654

    Dickson Realty - Caughlin

    Source: NNRMLS,MLS#: 230007156MLS Logo

    Facts & features

    Interior

    Bedrooms & bathrooms
    • Bedrooms: 2
    • Bathrooms: 2
    • Full bathrooms: 2
    Heating
    • Natural Gas
    Cooling
    • Central Air, Refrigerated
    Appliances
    • Included: Dishwasher, Disposal, Dryer, Gas Range, Microwave, Refrigerator, Washer
    • Laundry: Cabinets, Laundry Area, Laundry Room, Shelves
    Features
    • Breakfast Bar, High Ceilings, No Interior Steps
    • Flooring: Carpet, Ceramic Tile, Laminate, Tile, Vinyl
    • Windows: Blinds, Double Pane Windows, Drapes, Rods, Vinyl Frames
    • Has fireplace: Yes
    • Fireplace features: Free Standing, Gas Log
    Interior area
    • Total structure area: 1,504
    • Total interior livable area: 1,504 sqft

    Property

    Parking
    • Total spaces: 2
    • Parking features: Attached, Garage Door Opener
    • Attached garage spaces: 2
    Features
    • Stories: 1
    • Patio & porch: Patio
    • Exterior features: Entry Flat or Ramped Access, None
    • Fencing: Back Yard
    Lot
    • Size: 4,356 Square Feet
    • Features: Landscaped, Level
    Details
    • Parcel number: 40216307
    • Zoning: Pd

    Construction

    Type & style
    • Home type: SingleFamily
    • Property subtype: Single Family Residence
    Materials
    • Stucco
    • Foundation: Slab
    • Roof: Tile
    Condition
    • Year built: 2001

    Utilities & green energy

    • Sewer: Public Sewer
    • Water: Public
    • Utilities for property: Electricity Available, Internet Available, Natural Gas Available, Sewer Available, Water Available, Cellular Coverage

    Community & HOA

    Community
    • Security: Security Fence, Smoke Detector(s)
    • Senior community: Yes
    • Subdivision: Toscana @ D`Andrea 1
    HOA
    • Has HOA: Yes
    • Amenities included: Fitness Center, Gated, Maintenance Grounds, Pool, Sauna, Clubhouse/Recreation Room
    • Services included: Snow Removal
    • HOA fee: $155 monthly
    • Second HOA fee: $25 monthly
    Location
    • Region: Sparks

    Financial & listing details

    • Price per square foot: $311/sqft
    • Tax assessed value: $287,368
    • Annual tax amount: $2,353
    • Date on market: 6/29/2023
    • Cumulative days on market: 54 days
    • Listing terms: Cash,Conventional,FHA,VA Loan

    Price history

    DateEventPrice
    8/21/2023Sold$468,000-0.4%$311/sqft
    Source: NNRMLS #230007156 Report a problem
    7/14/2023Pending sale$470,000$313/sqft
    Source: NNRMLS #230007156 Report a problem
    7/11/2023Price change$470,000+1.1%$313/sqft
    Source: NNRMLS #230007156 Report a problem
    7/1/2023Pending sale$465,000$309/sqft
    Source: NNRMLS #230007156 Report a problem
    6/30/2023Listed for sale$465,000+144.1%$309/sqft
    Source: NNRMLS #230007156 Report a problem
    9/18/2001Sold$190,500$127/sqft
    Source: Public Record Report a problem

    Public tax history

    YearProperty taxesTax assessment
    2026$2,570 +3%$100,579 +0.1%
    2025$2,496 +3%$100,490 +4.4%
    2024$2,424 +3%$96,273 -0.8%
    2023$2,354 +3%$97,018 +18.3%
    2022$2,285 +3.1%$82,011 +6.9%
    2021$2,217 +3%$76,723 +2.6%
    2020$2,152 -2.9%$74,764
    2019$2,217 +3%$74,764 +8.3%
    2018$2,152 +8.8%$69,043 +3.1%
    2017$1,978 $66,996 +1%
    2016$1,978 $66,315 +2.8%
    2015$1,978 +298.6%$64,509 +3.8%
    2014$496 -74.1%$62,120 +20.9%
    2013$1,916 $51,361
    2012-- $51,361 -4.1%
    2011-- $53,579 -7.3%
    2010-- $57,829 -13.1%
    2009-- $66,578 -2.5%
    2008-- $68,257 -17.6%
    2007-- $82,813 +11.8%
    2006-- $74,042 +28.3%
    2005-- $57,699 +6.5%
    2004-- $54,167 +0.8%
    2003-- $53,755 +304.2%
    2002-- $13,300
    2001-- $13,300
    Find assessor info on the county website

    Neighborhood: 89434

    Nearby schools

    GreatSchools rating
    Schools provided by the listing agent
    • Elementary: Moss
    • Middle: Mendive
    • High: Reed

    Source: NNRMLS. This data may not be complete. We recommend contacting the local school district to confirm school assignments for this home.

    Get a cash offer in 3 minutes
    Find out how much your home could sell for in as little as 3 minutes with a no-obligation cash offer.
    Estimated market value
    $503,000
    Get a cash offer in 3 minutes
    Find out how much your home could sell for in as little as 3 minutes with a no-obligation cash offer.
    Estimated market value
    $503,000