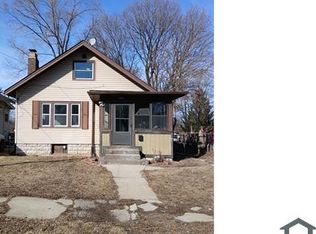
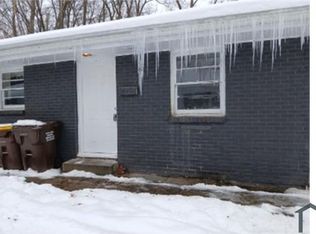
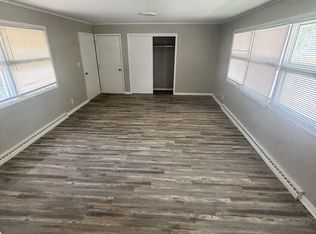
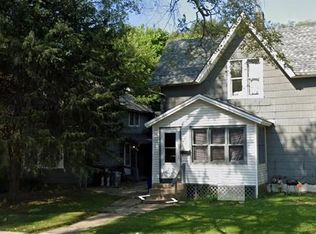
This 3 Bedroom, 1 Bath Home combines classic charm with practical updates, offering a comfortable home in a convenient northwest Rockford location. It offers a warm, well-kept living environment with hardwood floors throughout and a layout that feels both functional and inviting. The main level features bright living spaces with large windows that bring in generous natural light, highlighting the clean lines, wood trim, and well-maintained flooring seen throughout the home.
The eat-in kitchen is spacious and practical, with ample cabinet storage, a full appliance package including refrigerator and stove, and a comfortable layout for everyday cooking and dining. The bathroom is updated with a modern vanity, tiled walls, and a window that adds natural light while maintaining privacy. Each bedroom offers hardwood floors, ceiling fans, and windows that create an open, airy feel.
A partially finished basement provides additional usable space for storage, hobbies, or a casual rec area. The home includes central air, a fenced-in backyard ideal for outdoor enjoyment, and a one-car garage for secure parking and extra storage.
Washer and dryer are available for tenant use; however, owners are not responsible for any repairs or replacement. Some pets are allowed with a $300 non-refundable pet fee plus an additional $25 per pet per month.
RENTAL CRITERIA
To qualify for this rental, applicants must meet the following requirements:
- NO evictions within the last 5 years.
- Monthly income must be at least 3 times the rental amount, unless receiving long-term rental assistance.
- Clean background is required.
Application & Screening Process:
- An application must be submitted to schedule a showing.
- After viewing the rental, applicants MUST complete a soft credit, background, and eviction check ($35 per applicant), unless a valid report from the last 30 days is provided.
House for rent
$1,800/moFees may apply
2119 Midway Dr, Rockford, IL 61103
3beds
--sqft
Price may not include required fees and charges. Learn more|
Single family residence
Available now
No pets
Air conditioner
What's special
Clean linesLarge windowsClassic charmPractical updatesGenerous natural lightBright living spacesWood trim
- 8 days |
- -- |
- -- |
Zillow last checked:
Listing updated:
Travel times

Let’s turn your rent into credit progress
Build credit history with every on-time payment and get credit for the payment you’re already making.
Facts & features
Interior
Bedrooms & bathrooms
- Bedrooms: 3
- Bathrooms: 1
- Full bathrooms: 1
Cooling
- Air Conditioner
Property
Parking
- Details: Contact manager
Details
- Parcel number: 1111154021
Construction
Type & style
- Home type: SingleFamily
- Property subtype: Single Family Residence
Community & HOA
Location
- Region: Rockford
Financial & listing details
- Lease term: Contact For Details
Nearby apartments for rent


Price history
| Date | Event | Price |
|---|---|---|
| 7/14/2026 | Listed for rent | $1,800 |
Source: Zillow Rentals Report a problem | ||
| 6/23/2026 | Sold | $177,000+7.3% |
Source:  NorthWest Illinois Alliance of REALTORS® #202602832 Report a problem NorthWest Illinois Alliance of REALTORS® #202602832 Report a problem | ||
| 5/19/2026 | Pending sale | $165,000 |
Source: NorthWest Illinois Alliance of REALTORS® #202602832 Report a problem | ||
| 5/16/2026 | Listed for sale | $165,000+70.1% |
Source: NorthWest Illinois Alliance of REALTORS® #202602832 Report a problem | ||
| 4/17/2026 | Sold | $97,000-11.8% |
Source: Public Record Report a problem | ||
| 1/16/2024 | Sold | $110,000+10.1% |
Source: Public Record Report a problem | ||
| 12/8/2023 | Pending sale | $99,900 |
Source: NorthWest Illinois Alliance of REALTORS® #202306995 Report a problem | ||
| 12/5/2023 | Listed for sale | $99,900+42.7% |
Source: NorthWest Illinois Alliance of REALTORS® #202306995 Report a problem | ||
| 9/9/1999 | Sold | $70,000 |
Source: Public Record Report a problem | ||
Neighborhood: 61103
Nearby schools
GreatSchools rating
- 6/10West View Elementary SchoolGrades: K-5Distance: 0.4 mi
- 2/10West Middle SchoolGrades: 6-8Distance: 0.9 mi
- 1/10Auburn High SchoolGrades: 9-12Distance: 2.7 mi