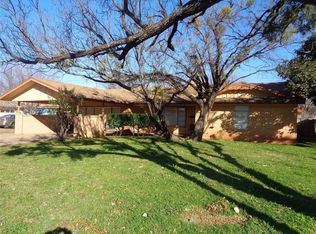
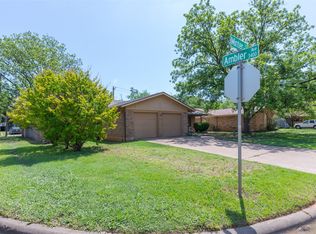
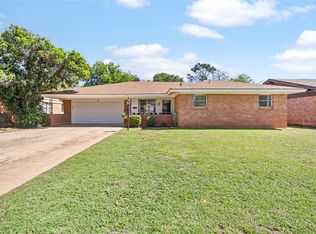
Discover the perfect blend of comfort and style in this inviting 3-bedroom, 2-bathroom home nestled in the heart of Abilene, TX. With over 1,500 sq ft of thoughtfully designed living space, this residence offers everything you need for comfortable living. The property exudes curb appeal, featuring a beautiful brick exterior and a unique curved driveway leading to a 2-car garage.
Step inside to an open-concept living area filled with natural light, ideal for entertaining or simply relaxing after a busy day. The spacious living room flows seamlessly into the kitchen, featuring ample cabinetry, appliances, and a cozy dining area.
The primary bedroom provides a homey retreat and an en-suite bathroom complete with a separate vanity and a step in shower. Two additional bedrooms offer flexibility for a home office, guest room, or children's room and are conveniently serviced by a second full bathroom.
Outside, enjoy a private backyard perfect for barbecues or leisurely afternoons. The outdoor space is both functional and inviting, combining easy maintenance with plenty of room for gardening or play.
This home is strategically located in a friendly neighborhood with proximity to local schools, parks, and shopping centers, making it an ideal spot for those seeking convenience and comfort in one package.
Experience the charm and versatility this Abilene gem has to offer. Schedule your private showing today to truly appreciate all the fine details and craftsmanship that make this property a must-see.
For sale
Price cut: $10K (8/21)
$219,000
2119 Minter Ln, Abilene, TX 79603
3beds
1,520sqft
Single Family Residence
Built in 1972
8,276 Square Feet Lot
$217,000 Zestimate®
$144/sqft
$-- HOA
What's special
Beautiful brick exteriorCozy dining areaUnique curved drivewayAmple cabinetry
- 31 days
- 1,248
- 85
Likely to sell faster than
Zillow last checked:
Listing updated:
Listed by:
Naomi Richardson 0824259 325-333-7604,
Coldwell Banker Apex, REALTORS 325-690-4000
Source: NTREIS,MLS#: 21344630
Facts & features
Interior
Bedrooms & bathrooms
- Bedrooms: 3
- Bathrooms: 2
- Full bathrooms: 2
Primary bedroom
- Features: Ceiling Fan(s)
- Level: First
- Dimensions: 0 x 0
Living room
- Features: Fireplace
- Level: First
- Dimensions: 0 x 0
Appliances
- Included: Dishwasher, Electric Oven, Electric Range
Features
- Cathedral Ceiling(s), Cable TV
- Has basement: No
- Number of fireplaces: 1
- Fireplace features: Wood Burning
Interior area
- Total interior livable area: 1,520 sqft
Video & virtual tour
Property
Parking
- Total spaces: 2
- Parking features: Garage
- Attached garage spaces: 2
Features
- Levels: One
- Stories: 1
- Pool features: None
Lot
- Size: 8,276 Square Feet
Details
- Parcel number: 38296
Construction
Type & style
- Home type: SingleFamily
- Architectural style: Detached
- Property subtype: Single Family Residence
Condition
- Year built: 1972
Utilities & green energy
- Sewer: Public Sewer
- Water: Public
- Utilities for property: Sewer Available, Water Available, Cable Available
Community & HOA
Community
- Subdivision: Green Acres
HOA
- Has HOA: No
Location
- Region: Abilene
Financial & listing details
- Price per square foot: $144/sqft
- Tax assessed value: $152,324
- Annual tax amount: $489
- Date on market: 7/29/2026
- Cumulative days on market: 31 days
- Listing terms: Cash,Conventional,FHA,VA Loan
Estimated market value
$217,000
$206,000 - $228,000
$2,711/mo
Price history
| Date | Event | Price |
|---|---|---|
| 8/21/2026 | Price change | $219,000-4.4%$144/sqft |
Source: NTREIS #21344630 Report a problem | ||
| 8/13/2026 | Price change | $229,000-2.6%$151/sqft |
Source: NTREIS #21344630 Report a problem | ||
| 7/29/2026 | Listed for sale | $235,000$155/sqft |
Source: NTREIS #21344630 Report a problem | ||
Public tax history
| Year | Property taxes | Tax assessment |
|---|---|---|
| 2025 | $489 | $152,324 +8.2% |
| 2024 | $489 -19.1% | $140,755 +10% |
| 2023 | $604 -38.1% | $127,959 +10% |
| 2022 | $976 | $116,326 +10% |
| 2021 | -- | $105,751 +9.1% |
| 2020 | $976 | $96,929 +3.4% |
| 2019 | $976 | $93,749 +3.5% |
| 2018 | $976 | $90,571 +0.8% |
| 2017 | $976 | $89,822 +4.1% |
| 2016 | $976 -11% | $86,289 +0.6% |
| 2015 | $1,098 | $85,773 +1.3% |
| 2014 | $1,098 | $84,632 +2.7% |
| 2013 | -- | $82,396 +0.9% |
| 2012 | -- | $81,650 |
| 2011 | -- | $81,650 -0.8% |
| 2010 | -- | $82,272 +1.2% |
| 2009 | -- | $81,282 |
| 2008 | -- | $81,282 |
| 2007 | -- | $81,282 +11% |
| 2006 | -- | $73,198 +14.2% |
| 2005 | -- | $64,092 +5.4% |
| 2004 | -- | $60,799 +1.4% |
| 2003 | -- | $59,974 |
Find assessor info on the county website
Monthly payment
Est. payment
Payment breakdown
Explore the cost of this home by adjusting the details. Changes won't be saved.Climate risks
Neighborhood: Westwood Richland
Nearby schools
Schools provided by the listing agent
- Elementary: Eugene Purcell
- Middle: Mann
- High: Abilene
- District: Abilene ISD
Source: NTREIS. This data may not be complete. We recommend contacting the local school district to confirm school assignments for this home.