BRAND NEW, never lived in new build home. Meet your new HQ for family chaos but, like, the calm, classy kind. This spacious five-bedroom home packs serious square footage and even more value: three separate living spaces give everyone room to spread out (no more couch-claiming wars), while modern, thoughtfully chosen finishes keep things sleek and low-maintenance. In the community you will find the neighborhood’s resort-style pool with a splash pad aka summer staycations, birthday parties, and cannonball contests included.
You are within close proximity to highway I-20 which means you will spend more time at home and less time in the car commuting to work. That sounds like a dream if you ask me! If your family needs space, style, and a community that feels like vacation, this is it. Ready to move in and upgrade your life? Come see for yourself!
If you use MTH Mortgage, there are some INCREDIBLE incentives to buy this home. Reach out for more information!
Sold
Price Unknown
2119 Mustang Way, Seagoville, TX 75159
4beds
3,072sqft
Single Family Residence
Built in 2026
6,159 Square Feet Lot
$382,000 Zestimate®
$--/sqft
$2,968 Estimated rent
Home value
$382,000
$351,000 - $416,000
$2,968/mo
Zestimate® history
Owner options
List your home for rent
$2,968/mo
Rent Zestimate®
Find your next renter with Zillow Rental Manager. Plus, with online applications, you can quickly screen prospective tenants – for free.
$2,968/mo
Rent Zestimate®
Refinance and save
$56/mo
Est. payment
Refinancing to a lower rate could help reduce your monthly payments and save thousands over the life of the loan.
$56/mo
Est. payment
Explore your selling options
Work with a Zillow partner agent
Leverage their expertise and Zillow's premium Showcase listings to get your home seen by more buyers.
Get startedList with your own agent
Get your home in front of millions of buyers by listing it on Zillow.
Learn how to do itSell it yourself
Take full control of how buyers see your home on Zillow by listing For Sale by Owner (FSBO).
List your homeWhat's special
Three separate living spacesModern thoughtfully chosen finishesSpacious five-bedroom home
Zillow last checked:
Listing updated:
Listed by:
Hannah Conway 0757260 903-926-0390,
Keller Williams Realty 972-938-2222
Bought with:
Connie Segovia, 0695436
Monument Realty
Source: NTREIS,MLS#: 21164553
Facts & features
Interior
Bedrooms & bathrooms
- Bedrooms: 4
- Bathrooms: 3
- Full bathrooms: 2
- 1/2 bathrooms: 1
Primary bedroom
- Features: Ceiling Fan(s), Dual Sinks, En Suite Bathroom, Walk-In Closet(s)
- Level: First
- Dimensions: 12 x 17
Bedroom
- Level: Second
- Dimensions: 10 x 13
Bedroom
- Level: Second
- Dimensions: 10 x 11
Bedroom
- Level: Second
- Dimensions: 14 x 10
Bonus room
- Level: Second
- Dimensions: 12 x 14
Den
- Level: First
- Dimensions: 12 x 9
Other
- Features: Dual Sinks, Granite Counters
- Level: Second
- Dimensions: 5 x 10
Half bath
- Level: First
- Dimensions: 6 x 4
Kitchen
- Features: Built-in Features, Granite Counters, Kitchen Island, Pantry
- Level: First
- Dimensions: 11 x 11
Living room
- Features: Ceiling Fan(s)
- Level: First
- Dimensions: 12 x 13
Media room
- Level: Second
- Dimensions: 17 x 16
Office
- Level: First
- Dimensions: 12 x 10
Utility room
- Level: First
- Dimensions: 6 x 9
Heating
- Central, Electric
Cooling
- Central Air, Ceiling Fan(s)
Appliances
- Included: Dryer, Dishwasher, Disposal, Refrigerator, Washer
- Laundry: Washer Hookup, Dryer Hookup, Laundry in Utility Room
Features
- Eat-in Kitchen, Granite Counters, High Speed Internet, Kitchen Island, Walk-In Closet(s)
- Flooring: Carpet, Luxury Vinyl Plank, Tile
- Windows: Window Coverings
- Has basement: No
- Has fireplace: No
Interior area
- Total interior livable area: 3,072 sqft
Property
Parking
- Total spaces: 2
- Parking features: Concrete, Door-Single, Garage Faces Front, Garage, Garage Door Opener, Inside Entrance, Kitchen Level
- Attached garage spaces: 2
Features
- Levels: Two
- Stories: 2
- Patio & porch: Rear Porch, Front Porch, Covered
- Pool features: None, Community
- Fencing: Back Yard,Fenced,Wood
Lot
- Size: 6,159 Square Feet
- Features: Cleared
Details
- Parcel number: Lot 16 Block G ACS 0.1286
Construction
Type & style
- Home type: SingleFamily
- Architectural style: Traditional,Detached
- Property subtype: Single Family Residence
Materials
- Brick
- Foundation: Slab
- Roof: Shingle
Condition
- Year built: 2026
Utilities & green energy
- Sewer: Public Sewer
- Water: Public
- Utilities for property: Electricity Connected, Sewer Available, Water Available
Community & HOA
Community
- Features: Playground, Pool
- Security: Carbon Monoxide Detector(s), Smoke Detector(s)
- Subdivision: Stonehaven
HOA
- Has HOA: Yes
- Services included: All Facilities, Maintenance Grounds
- HOA fee: $56 monthly
- HOA name: Neighborhood Management, Inc
- HOA phone: 872-359-1548
Location
- Region: Seagoville
Financial & listing details
- Date on market: 2/3/2026
- Cumulative days on market: 181 days
- Listing terms: Cash,Conventional,FHA,VA Loan
- Exclusions: None
Price history
| Date | Event | Price |
|---|---|---|
| 5/15/2026 | Sold | -- |
Source: NTREIS #21164553 Report a problem | ||
| 3/25/2026 | Pending sale | $384,036$125/sqft |
Source: NTREIS #21164553 Report a problem | ||
| 2/19/2026 | Price change | $384,036-1.3%$125/sqft |
Source: NTREIS #21164553 Report a problem | ||
| 2/3/2026 | Listed for sale | $389,036$127/sqft |
Source: NTREIS #21164553 Report a problem | ||
| 1/22/2026 | Listing removed | $389,036$127/sqft |
Source: NTREIS #21066536 Report a problem | ||
| 1/17/2026 | Price change | $389,036-1.3%$127/sqft |
Source: NTREIS #21066536 Report a problem | ||
| 1/5/2026 | Price change | $394,036+0.3%$128/sqft |
Source: NTREIS #21066536 Report a problem | ||
| 11/21/2025 | Price change | $393,036+0.3%$128/sqft |
Source: NTREIS #21066536 Report a problem | ||
| 11/14/2025 | Price change | $392,036-3.1%$128/sqft |
Source: NTREIS #21066536 Report a problem | ||
| 10/20/2025 | Price change | $404,536+2.5%$132/sqft |
Source:  Meritage Homes Report a problem Meritage Homes Report a problem | ||
| 10/17/2025 | Price change | $394,536-2.5%$128/sqft |
Source: NTREIS #21066536 Report a problem | ||
| 10/7/2025 | Price change | $404,536-0.6%$132/sqft |
Source: NTREIS #21066536 Report a problem | ||
| 9/24/2025 | Listed for sale | $407,036$132/sqft |
Source: NTREIS #21066536 Report a problem | ||
Public tax history
Tax history is unavailable.
Neighborhood: 75159
Nearby homes
- $--4 bd3 ba3k sqft2119 Mustang Way& X2a; Seagoville, Seagoville, TX 75159Off Market
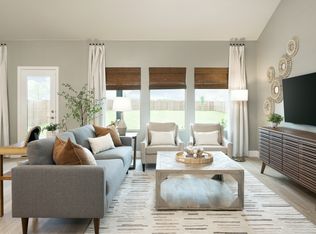
- $--4 bd3 ba2k sqft2121 Mustang Way, Seagoville, TX 75159Sold
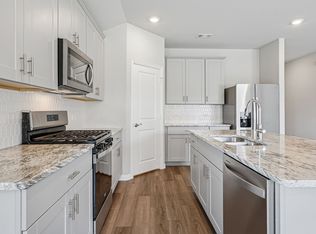
- $--4 bd4 ba3.1k sqft2123 Mustang Way, Seagoville, TX 75159Sold
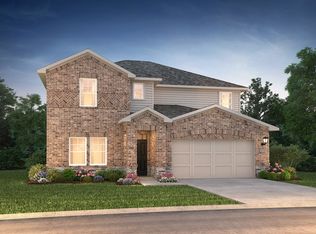
- $--3 bd2 ba1.8k sqft2120 Palomino Ln, Seagoville, TX 75159Sold

- $--5 bd3 ba3k sqft1914 Kentucky Trl, Seagoville, TX 75159Sold
- $--4 bd3 ba2k sqft1916 Kentucky Trl, Seagoville, TX 75159Sold
- $--4 bd3 ba2k sqft2122 Palomino Ln, Seagoville, TX 75159Sold
- $--4 bd4 ba3.1k sqft2120 Mustang Way, Seagoville, TX 75159Sold
Nearby schools
GreatSchools rating
- 4/10Seagoville North Elementary SchoolGrades: PK-5Distance: 1.6 mi
- 5/10Seagoville Middle SchoolGrades: 6-8Distance: 1.6 mi
- 3/10Seagoville High SchoolGrades: 9-12Distance: 1.6 mi
Schools provided by the listing agent
- Elementary: Seagoville
- Middle: Seagoville
- High: Seagoville
- District: Dallas ISD
Source: NTREIS. This data may not be complete. We recommend contacting the local school district to confirm school assignments for this home.
Get a cash offer in 3 minutes
Find out how much your home could sell for in as little as 3 minutes with a no-obligation cash offer.
Estimated market value
$382,000
Get a cash offer in 3 minutes
Find out how much your home could sell for in as little as 3 minutes with a no-obligation cash offer.
Estimated market value
$382,000
- Texas
- Dallas County
- Seagoville
- 75159
- 2119 Mustang Way
Nearby cities
Nearby zip codes
Other Seagoville Topics
