Skip main navigation
Closed
  • $3,532,000

    2119 N Kenmore Ave, Chicago, IL 60614

    6beds
    5,719sqft
    Single Family Residence
    Built in 1886
    3,101 Square Feet Lot
    $3,534,000 Zestimate®
    $618/sqft
    $-- Estimated rent

    Home value

    $3,534,000

    $3.22M - $3.89M

    Not available

    Zestimate® history
    Loading
    Loading...

    Owner options

    List your home for rent

    Find your next renter with Zillow Rental Manager. Plus, with online applications, you can quickly screen prospective tenants – for free.

    Learn more
    Refinance and save

    $20,789/mo

    Est. payment

    Refinancing to a lower rate could help reduce your monthly payments and save thousands over the life of the loan.

    See today's rates

    $20,789/mo

    Est. payment

    Explore your selling options

    Work with a Zillow partner agent

    Leverage their expertise and Zillow's premium Showcase listings to get your home seen by more buyers.

    Get started

    List with your own agent

    Get your home in front of millions of buyers by listing it on Zillow.

    Learn how to do it

    Sell it yourself

    Take full control of how buyers see your home on Zillow by listing For Sale by Owner (FSBO).

    List your home

    What's special

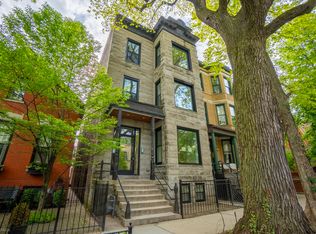
    Magnificent total restoration of this single family home on one of Chicago's most coveted blocks in Lincoln Park. This lightly lived in home blends timeless architecture with contemporary design, delivering sun-drenched, open-concept living spaces and impeccable, high-end finishes throughout. The expansive living and dining areas are filled with natural light and flow seamlessly into a show-stopping eat-in kitchen. Designed for both everyday living and entertaining, the kitchen features sleek quartz countertops, custom white Brookhaven cabinetry, and a full suite of premium appliances including Wolf, Bosch, and Sub-Zero. Just beyond, the inviting great room showcases a dramatic wall of windows and offers direct access to the mudroom and private backyard. Upstairs, the luxurious primary suite serves as a true retreat, complete with a fireplace, dual walk-in closets/dressing space, and a spa-inspired bath featuring double vanities, a soaking tub, and an oversized steam shower with rain head. A second bedroom suite on this level includes its own walk-in closet and en-suite bath, ideal for guests or family. The third level offers exceptional flexibility with three additional bedrooms, generous storage, two full baths, a bright open playroom (or optional fourth bedroom) with skylight, and a convenient laundry room. The fully finished lower level expands the living space with a spacious recreation room, wet bar, guest bedroom, full bath, second laundry room, and an additional mudroom with abundant storage. Completing this exceptional home is a two-car garage and beautifully designed outdoor space-perfect for relaxing or entertaining. Located within the highly desirable Oscar Mayer Elementary and Lincoln Park High School districts, and steps from the Armitage Corridor, this home offers the best of luxury, comfort, and location.

    Zillow last checked:

    Listing updated:

    Listed by:

    Emily Sachs Wong 312-286-0800,

    @properties Christie's International Real Estate

    Bought with:

    Veronique MacDonald

    Compass

    Source: MRED as distributed by MLS GRID,MLS#: 12744849MLS Logo

    Facts & features

    Interior

    Bedrooms & bathrooms
    • Bedrooms: 6
    • Bathrooms: 6
    • Full bathrooms: 5
    • 1/2 bathrooms: 1
    Rooms
    • Room types: Bedroom 5, Bedroom 6, Great Room, Bonus Room, Recreation Room, Mud Room
    Primary bedroom
    • Features: Flooring (Hardwood), Bathroom (Full)
    • Level: Second
    • Area: 285 Square Feet
    • Dimensions: 19X15
    Bedroom 2
    • Features: Flooring (Hardwood)
    • Level: Second
    • Area: 176 Square Feet
    • Dimensions: 16X11
    Bedroom 3
    • Features: Flooring (Hardwood)
    • Level: Third
    • Area: 204 Square Feet
    • Dimensions: 17X12
    Bedroom 4
    • Features: Flooring (Hardwood)
    • Level: Third
    • Area: 140 Square Feet
    • Dimensions: 14X10
    Bedroom 5
    • Features: Flooring (Hardwood)
    • Level: Third
    • Area: 154 Square Feet
    • Dimensions: 14X11
    Bedroom 6
    • Features: Flooring (Carpet)
    • Level: Lower
    • Area: 121 Square Feet
    • Dimensions: 11X11
    Bonus room
    • Features: Flooring (Hardwood)
    • Level: Third
    • Area: 182 Square Feet
    • Dimensions: 14X13
    Dining room
    • Features: Flooring (Hardwood)
    • Level: Main
    • Area: 168 Square Feet
    • Dimensions: 14X12
    Great room
    • Features: Flooring (Hardwood)
    • Level: Main
    • Area: 266 Square Feet
    • Dimensions: 19X14
    Kitchen
    • Features: Flooring (Hardwood)
    • Level: Main
    • Area: 187 Square Feet
    • Dimensions: 17X11
    Laundry
    • Level: Third
    • Area: 78 Square Feet
    • Dimensions: 13X06
    Living room
    • Features: Flooring (Hardwood)
    • Level: Main
    • Area: 168 Square Feet
    • Dimensions: 14X12
    Mud room
    • Level: Lower
    • Area: 117 Square Feet
    • Dimensions: 13X09
    Other
    • Features: Flooring (Carpet)
    • Level: Lower
    • Area: 384 Square Feet
    • Dimensions: 32X12
    Heating
    • Forced Air, Radiant, Radiant Floor
    Cooling
    • Central Air, Zoned
    Appliances
    • Laundry: In Unit, Multiple Locations, Sink
    Features
    • Wet Bar, Built-in Features, Walk-In Closet(s)
    • Flooring: Hardwood
    • Windows: Skylight(s)
    • Basement: Finished,Full,Daylight
    • Number of fireplaces: 2
    • Fireplace features: Living Room, Master Bedroom
    Interior area
    • Total structure area: 0
    • Total interior livable area: 5,719 sqft

    Property

    Parking
    • Total spaces: 2
    • Parking features: Yes, Garage Owned, Detached, Garage
    • Garage spaces: 2
    Accessibility
    • Accessibility features: No Disability Access
    Features
    • Stories: 3
    Lot
    • Size: 3,101 Square Feet
    • Dimensions: 25X124
    Details
    • Parcel number: 14322160160000
    • Special conditions: List Broker Must Accompany

    Construction

    Type & style
    • Home type: SingleFamily
    • Property subtype: Single Family Residence
    Materials
    • Brick
    Condition
    • New construction: No
    • Year built: 1886
    • Major remodel year: 2016

    Utilities & green energy

    • Sewer: Public Sewer
    • Water: Lake Michigan

    Community & HOA

    HOA
    • Services included: None
    Location
    • Region: Chicago

    Financial & listing details

    • Price per square foot: $618/sqft
    • Tax assessed value: $1,570,000
    • Annual tax amount: $31,543
    • Date on market: 8/27/2026
    • Listing terms: Cash
    • Ownership: Fee Simple

    Price history

    DateEventPrice
    10/8/2026Sold$3,532,000-1.6%$618/sqft
    Source: MRED as distributed by MLS GRID #12744849 Report a problem
    9/21/2026Pending sale$3,590,000$628/sqft
    Source: MRED as distributed by MLS GRID #12744849 Report a problem
    9/1/2026Contingent$3,590,000$628/sqft
    Source: MRED as distributed by MLS GRID #12744849 Report a problem
    8/27/2026Price change$3,590,000-5.5%$628/sqft
    Source: MRED as distributed by MLS GRID #12744849 Report a problem
    8/5/2026Listed for sale$3,800,000$664/sqft
    Source: MRED as distributed by MLS GRID #12658622 Report a problem
    5/26/2026Listing removed$3,800,000$664/sqft
    Source: MRED as distributed by MLS GRID #12631580 Report a problem
    5/22/2026Contingent$3,800,000$664/sqft
    Source: MRED as distributed by MLS GRID #12631580 Report a problem
    5/20/2026Listing removed$3,800,000$664/sqft
    Source: MRED as distributed by MLS GRID #12631580 Report a problem
    5/17/2026Contingent$3,800,000$664/sqft
    Source: MRED as distributed by MLS GRID #12631580 Report a problem
    4/28/2026Listed for sale$3,800,000+31%$664/sqft
    Source: MRED as distributed by MLS GRID #12631580 Report a problem
    6/2/2017Sold$2,900,000-9.2%$507/sqft
    Source: MRED as distributed by MLS GRID #09389234 Report a problem
    4/11/2017Pending sale$3,195,000$559/sqft
    Source: @properties #09389234 Report a problem
    11/16/2016Listed for sale$3,195,000+123.3%$559/sqft
    Source: @properties #09389234 Report a problem
    10/22/2015Sold$1,431,000-7.7%$250/sqft
    Source: Public Record Report a problem
    7/21/2015Pending sale$1,550,000$271/sqft
    Source: Coldwell Banker Residential Brokerage - Gold Coast #08948639 Report a problem
    7/9/2015Price change$1,550,000-6.1%$271/sqft
    Source: Coldwell Banker Residential Brokerage - Gold Coast #08948639 Report a problem
    6/10/2015Listed for sale$1,650,000$289/sqft
    Source: Coldwell Banker Residential #08948639 Report a problem
    5/14/2014Listing removed$2,250
    Source: Zillow Rental Network Report a problem
    4/28/2014Listed for rent$2,250
    Source: Zillow Rental Network Report a problem

    Public tax history

    YearProperty taxesTax assessment
    2024$31,543 +9.1%$157,000 +14.6%
    2023$28,906 +2.6%$137,000
    2022$28,178 +2.3%$137,000
    2021$27,549 +4.6%$137,000 +15.9%
    2020$26,334 -0.2%$118,212 -10%
    2019$26,389 +1.7%$131,347
    2018$25,945 -3.5%$131,347 +5.2%
    2017$26,883 +7.5%$124,882
    2016$25,012 +9.3%$124,882
    2015$22,884 +42.8%$124,882 +44.6%
    2014$16,028 +2%$86,388
    2013$15,712 +1.4%$86,388
    2012$15,502 +2.9%$86,388 -7.1%
    2011$15,061 -6.5%$92,944 -6.1%
    2010$16,110 -15%$99,000 -18.5%
    2009$18,943 +32%$121,482 +21.4%
    2008$14,352 +1%$100,048
    2007$14,209 -1.1%$100,048
    2006$14,363 +19.1%$100,048 +35.6%
    2005$12,058 +1%$73,793
    2004$11,936 +2.2%$73,793
    2003$11,677 -8%$73,793 +4.5%
    2002$12,693 +6.8%$70,648
    2001$11,883 +40.5%$70,648
    2000$8,455 -0.5%$70,648 +53.5%
    1999$8,500 $46,014
    Find assessor info on the county website

    Neighborhood: Lincoln Park

    Nearby schools

    GreatSchools rating
    Schools provided by the listing agent
    • Elementary: Oscar Mayer Elementary School
    • Middle: Oscar Mayer Elementary School
    • High: Lincoln Park High School
    • District: 299

    Source: MRED as distributed by MLS GRID. This data may not be complete. We recommend contacting the local school district to confirm school assignments for this home.

    Get a cash offer in 3 minutes
    Find out how much your home could sell for in as little as 3 minutes with a no-obligation cash offer.
    Estimated market value

    $3,534,000

    Get a cash offer in 3 minutes
    Find out how much your home could sell for in as little as 3 minutes with a no-obligation cash offer.
    Estimated market value

    $3,534,000