Skip main navigation
Closed
  • $1,355,000

    2119 N Magnolia Ave, Chicago, IL 60614

    4beds
    --sqft
    Townhouse, Single Family Residence
    Built in 1986
    1,875 Square Feet Lot
    $1,644,200 Zestimate®
    $--/sqft
    $6,575 Estimated rent

    Home value

    $1,644,200

    $1.51M - $1.79M

    $6,575/mo

    Zestimate® history
    Loading
    Loading...

    Owner options

    List your home for rent

    $6,575/mo

    Rent Zestimate®

    Find your next renter with Zillow Rental Manager. Plus, with online applications, you can quickly screen prospective tenants – for free.

    Learn more

    $6,575/mo

    Rent Zestimate®

    Refinance and save

    $9,692/mo

    Est. payment

    Refinancing to a lower rate could help reduce your monthly payments and save thousands over the life of the loan.

    See today's rates

    $9,692/mo

    Est. payment

    Explore your selling options

    Work with a Zillow partner agent

    Leverage their expertise and Zillow's premium Showcase listings to get your home seen by more buyers.

    Get started

    List with your own agent

    Get your home in front of millions of buyers by listing it on Zillow.

    Learn how to do it

    Sell it yourself

    Take full control of how buyers see your home on Zillow by listing For Sale by Owner (FSBO).

    List your home

    What's special

    Gas fireplaceBeautifully tiled electric fireplaceOversized islandRetail shopsGuest roomCar attached garageSpacious family room
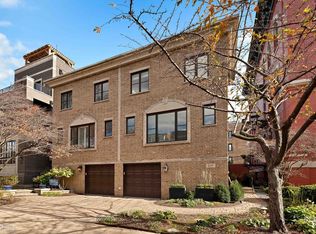
    Prime Lincoln Park! One-of-a-kind luxury townhome on community driven, tree-lined and historic Magnolia Avenue! This gorgeous, extra wide 4 bedroom and 3.1 bath all brick townhome has three levels of living space. Upon entering, you're greeted by the inviting foyer. This level hosts a spacious family room with gas fireplace that opens to the covered stone patio and lush backyard, plus a bedroom that can be used as an office or guest room, full bathroom, and plenty of closets and built in storage. The second level is brimming with thoughtfully detailed updates boasting an open floor plan in the living and dining rooms, a beautifully tiled electric fireplace, built-in custom cabinetry, hardwood floors, a stylish and chic half bath, and laundry closet. The gourmet kitchen is an absolute chef's delight with stainless steel commercial grade appliances, quartz countertops and oversized island, Ann Sacks backsplash, built-in live edge desk and cabinets, plus the 16x10 deck off the kitchen overlooks the prettiest trees and landscaped yard. The upper level showcases a stunning primary bedroom with a walk-in closet, a luxurious en-suite bath complete with double sinks, walk-in shower, separate tub, custom cabinetry, and marble and quartz accents. Two additional bedrooms and a second full bathroom with porcelain and quartz accents complete the upper level. One car attached garage with additional storage space- and an additional second spot on the driveway. FEE SIMPLE so no monthly HOA fees! What makes this home a PERFECT 10 is the short distance to everything you need: Oscar Mayer Magnet School (2 blocks away), Whole Foods, Trader Joe's, Mariano's, all the retail shops and restaurants along Clybourn, Armitage, Sheffield, and Halsted, Home Depot, Oz Park, Kennedy Expressway, Armitage brown line, and Metra. You won't find anything like it!

    Zillow last checked:

    Listing updated:

    Listing courtesy of:

    Mariah Dell 630-673-7042,

    Compass

    Bought with:

    Mariah Dell

    Compass

    Source: MRED as distributed by MLS GRID,MLS#: 12040657MLS Logo

    Facts & features

    Interior

    Bedrooms & bathrooms
    • Bedrooms: 4
    • Bathrooms: 4
    • Full bathrooms: 3
    • 1/2 bathrooms: 1
    Primary bedroom
    • Features: Flooring (Hardwood), Bathroom (Full)
    • Level: Third
    • Area: 221 Square Feet
    • Dimensions: 17X13
    Bedroom 2
    • Features: Flooring (Hardwood)
    • Level: Third
    • Area: 132 Square Feet
    • Dimensions: 12X11
    Bedroom 3
    • Features: Flooring (Hardwood)
    • Level: Third
    • Area: 96 Square Feet
    • Dimensions: 12X8
    Bedroom 4
    • Features: Flooring (Hardwood)
    • Level: Main
    • Area: 108 Square Feet
    • Dimensions: 12X9
    Balcony porch lanai
    • Level: Third
    • Area: 15 Square Feet
    • Dimensions: 5X3
    Breakfast room
    • Features: Flooring (Hardwood)
    • Level: Second
    • Area: 88 Square Feet
    • Dimensions: 11X8
    Deck
    • Level: Second
    • Area: 160 Square Feet
    • Dimensions: 16X10
    Dining room
    • Features: Flooring (Hardwood)
    • Level: Main
    • Area: 90 Square Feet
    • Dimensions: 10X9
    Family room
    • Features: Flooring (Hardwood)
    • Level: Main
    • Area: 247 Square Feet
    • Dimensions: 19X13
    Kitchen
    • Features: Kitchen (Eating Area-Breakfast Bar, Eating Area-Table Space, Island), Flooring (Hardwood)
    • Level: Second
    • Area: 168 Square Feet
    • Dimensions: 14X12
    Living room
    • Features: Flooring (Hardwood)
    • Level: Second
    • Area: 342 Square Feet
    • Dimensions: 19X18
    Other
    • Level: Main
    • Area: 160 Square Feet
    • Dimensions: 16X10
    Heating
    • Natural Gas, Forced Air
    Cooling
    • Central Air
    Appliances
    • Included: Range, Microwave, Dishwasher, Refrigerator, Washer, Dryer, Disposal, Stainless Steel Appliance(s)
    Features
    • Flooring: Hardwood
    • Basement: None
    • Number of fireplaces: 2
    • Fireplace features: Family Room, Living Room
    Interior area
    • Total structure area: 0

    Property

    Parking
    • Total spaces: 2
    • Parking features: Garage Door Opener, Tandem, On Site, Garage Owned, Attached, Owned, Garage
    • Attached garage spaces: 1
    • Has uncovered spaces: Yes
    Accessibility
    • Accessibility features: No Disability Access
    Lot
    • Size: 1,875 sqft
    • Dimensions: 25X75
    Details
    • Parcel number: 14321270420000
    • Special conditions: List Broker Must Accompany

    Construction

    Type & style
    • Home type: Townhouse
    • Property subtype: Townhouse, Single Family Residence
    Materials
    • Brick
    Condition
    • New construction: No
    • Year built: 1986
    • Major remodel year: 2016

    Utilities & green energy

    • Sewer: Public Sewer
    • Water: Lake Michigan

    Community & neighborhood

    Location
    • Region: Chicago

    HOA & financial

    HOA
    • Services included: None

    Other

    Other facts
    • Listing terms: Conventional
    • Ownership: Fee Simple

    Price history

    DateEventPrice
    6/22/2024Sold$1,355,000-6.6%
    Source: MRED as distributed by MLS GRID #12040657 Report a problem
    5/9/2024Contingent$1,450,000
    Source: MRED as distributed by MLS GRID #12040657 Report a problem
    4/30/2024Listed for sale$1,450,000+31.8%
    Source: MRED as distributed by MLS GRID #12040657 Report a problem
    11/22/2016Sold$1,100,000
    Source: MRED as distributed by MLS GRID #09383430 Report a problem
    11/7/2016Pending sale$1,100,000
    Source: Berkshire Hathaway HomeServices KoenigRubloff Realty Group #09383430 Report a problem
    11/7/2016Listed for sale$1,100,000+18.2%
    Source: Berkshire Hathaway HomeServices KoenigRubloff #09383430 Report a problem
    7/7/2016Sold$931,000+0.6%
    Source: Berkshire Hathaway HomeServices Koenig Rubloff #09208309_60614 Report a problem
    4/30/2016Pending sale$925,000
    Source: Berkshire Hathaway HomeServices KoenigRubloff Realty Group #09208309 Report a problem
    4/27/2016Listed for sale$925,000+14.2%
    Source: Berkshire Hathaway HomeServices KoenigRubloff Realty Group #09208160 Report a problem
    2/15/2007Sold$810,000+52.3%
    Source: Public Record Report a problem
    2/11/2002Sold$532,000+99.5%
    Source: Public Record Report a problem
    11/6/1997Sold$266,666-20.4%
    Source: Public Record Report a problem
    3/7/1996Sold$335,000
    Source: Public Record Report a problem

    Public tax history

    YearProperty taxesTax assessment
    2024-- $100,001 +6.4%
    2023$19,133 +2.7%$93,999
    2022$18,630 +2.2%$93,999
    2021$18,233 +5.5%$93,999 +16.5%
    2020$17,283 -3%$80,684 -12.4%
    2019$17,826 -1.9%$92,155 -3.5%
    2018$18,178 +9%$95,459 +18.1%
    2017$16,680 +6.3%$80,860
    2016$15,695 +4.3%$80,860 -4.6%
    2015$15,049 +29.9%$84,749 +30.3%
    2014$11,587 +2.1%$65,017
    2013$11,347 +1.1%$65,017
    2012$11,219 +0.7%$65,017 -8.1%
    2011$11,137 -0.7%$70,746
    2010$11,216 +11%$70,746
    2009$10,106 +9.7%$70,746 +7.1%
    2008$9,211 -1.8%$66,056
    2007$9,382 +7.5%$66,056
    2006$8,723 -1.2%$66,056 +18.2%
    2005$8,833 +1.2%$55,885
    2004$8,726 +2%$55,885
    2003$8,554 -6.4%$55,885 +6.1%
    2002$9,134 +4.2%$52,661
    2001$8,769 +16.9%$52,661
    2000$7,503 -0.5%$52,661 +28.3%
    1999$7,541 $41,055

    Find assessor info on the county website

    Neighborhood: Lincoln Park

    Nearby schools

    GreatSchools rating
    Schools provided by the listing agent
    • Elementary: Oscar Mayer Elementary School
    • Middle: Oscar Mayer Elementary School
    • High: Lincoln Park High School
    • District: 299

    Source: MRED as distributed by MLS GRID. This data may not be complete. We recommend contacting the local school district to confirm school assignments for this home.

    Get a cash offer in 3 minutes
    Find out how much your home could sell for in as little as 3 minutes with a no-obligation cash offer.
    Estimated market value
    $1,644,200
    Get a cash offer in 3 minutes
    Find out how much your home could sell for in as little as 3 minutes with a no-obligation cash offer.
    Estimated market value
    $1,644,200