Fantastic two-story home in the sought-after Verrado Marketside! Offering 3 beds, 2 baths + powder room, 2-car garage, & a low-care landscape. Unwind on the front porch that welcomes you! The inviting interior features tall ceilings, tons of natural light, a neutral palette, recessed lighting, and carpet & tile flooring t/out. You'll love the seamlessly flowing open layout! The impressive kitchen boasts SS appliances, a pantry, granite counters, mosaic tile backsplash, wood cabinetry w/crown molding, and an island w/breakfast bar. All bedrooms await upstairs, along with a versatile loft! The large main bedroom has an ensuite with a walk-in closet. Relax or enjoy BBQ in the BEAUTIFULLY UPDATED backyard with an extended paver-covered patio & artificial turf! Plus SOLAR PANELS! Wow, just WOW!
For sale
Price cut: $9.9K (6/11)
$399,990
2119 N MARKETSIDE Avenue, Buckeye, AZ 85396
3beds
1,825sqft
Single Family Residence
Built in 2021
4,131 Square Feet Lot
$-- Zestimate®
$219/sqft
$146/mo HOA
What's special
Extended paver-covered patioSolar panelsLow-care landscapeVersatile loftTall ceilingsTons of natural lightRecessed lighting
- 108 days
- 264
- 21
Zillow last checked:
Listing updated:
Listed by:
Natalie Fabian 818-288-1191,
Pak Home Realty,
Fernando Mejia 602-334-5891,
Pak Home Realty
Source: ARMLS,MLS#: 7030074
Facts & features
Interior
Bedrooms & bathrooms
- Bedrooms: 3
- Bathrooms: 3
- Full bathrooms: 2
- 1/2 bathrooms: 1
Heating
- Natural Gas, Ceiling
Cooling
- Central Air, Ceiling Fan(s), Programmable Thmstat
Appliances
- Included: Gas Stub for Range, Built-in Microwave, Dishwasher, Disposal, Gas Range
- Laundry: Inside
Features
- High Speed Internet, Granite Counters, Upstairs, Breakfast Bar, 9+ Flat Ceilings, Kitchen Island, Pantry, 3/4 Bath Master Bdrm
- Flooring: Carpet, Tile
- Windows: Low Emissivity Windows, Double Pane Windows
- Has basement: No
- Has fireplace: No
Interior area
- Total structure area: 1,825
- Total interior livable area: 1,825 sqft
Video & virtual tour
Property
Parking
- Total spaces: 4
- Parking features: Attached, Garage Door Opener, Direct Access
- Attached garage spaces: 2
- Uncovered spaces: 2
Features
- Stories: 2
- Patio & porch: Covered, Patio
- Spa features: None
- Fencing: Back Yard,Block
- Has view: Yes
- View description: Mountain(s)
Lot
- Size: 4,131 Square Feet
- Features: Sprinklers In Front, Gravel/Stone Front, Gravel/Stone Back, Synthetic Grass Back, Auto Timer H2O Front
Details
- Parcel number: 50293039
Construction
Type & style
- Home type: SingleFamily
- Architectural style: Spanish
- Property subtype: Single Family Residence
Materials
- Stucco, Wood Frame, Painted, Stone
- Roof: Tile
Condition
- Year built: 2021
Details
- Builder name: Landsea
Utilities & green energy
- Sewer: Public Sewer
- Water: City Water
Green energy
- Energy efficient items: Solar Panels
- Water conservation: Tankless Ht Wtr Heat
Community & HOA
Community
- Features: Pool, Golf, Community Spa, Community Spa Htd, Tennis Court(s), Playground, Biking/Walking Path, Fitness Center
- Subdivision: VERRADO MARKETSIDE RESIDENTIAL PHASE 3
HOA
- Has HOA: Yes
- Services included: Maintenance Grounds
- HOA fee: $146 monthly
- HOA name: Verrado Community
- HOA phone: 480-367-2626
Location
- Region: Buckeye
Financial & listing details
- Price per square foot: $219/sqft
- Tax assessed value: $369,200
- Annual tax amount: $2,595
- Date on market: 5/18/2026
- Cumulative days on market: 108 days
- Listing terms: Cash,Conventional,FHA,VA Loan
- Ownership: Fee Simple
- Road surface type: Paved
Estimated market value
Not available
Estimated sales range
Not available
Not available
Price history
| Date | Event | Price |
|---|---|---|
| 6/11/2026 | Price change | $399,990-2.4%$219/sqft |
Source:  ARMLS #7030074 Report a problem ARMLS #7030074 Report a problem | ||
| 5/18/2026 | Listed for sale | $409,900-4.6%$225/sqft |
Source: ARMLS #7030074 Report a problem | ||
| 1/18/2024 | Listing removed | $429,500+3.5%$235/sqft |
Source: ARMLS #6580117 Report a problem | ||
| 10/4/2023 | Listed for sale | $414,900-3.4%$227/sqft |
Source: ARMLS #6613289 Report a problem | ||
| 9/25/2023 | Listing removed | $429,500$235/sqft |
Source: ARMLS #6580117 Report a problem | ||
| 9/8/2023 | Price change | $429,500-0.1%$235/sqft |
Source: ARMLS #6580117 Report a problem | ||
| 8/18/2023 | Price change | $429,900-4.3%$236/sqft |
Source: ARMLS #6580117 Report a problem | ||
| 8/9/2023 | Listed for sale | $449,000+36.7%$246/sqft |
Source: ARMLS #6580117 Report a problem | ||
| 3/15/2022 | Sold | $328,393$180/sqft |
Source: Public Record Report a problem | ||
Public tax history
| Year | Property taxes | Tax assessment |
|---|---|---|
| 2025 | $1,870 +11.1% | $36,920 -3.2% |
| 2024 | $1,684 +3.3% | $38,160 +117.4% |
| 2023 | $1,630 -26.6% | $17,552 -29.7% |
| 2022 | $2,221 +2833.4% | $24,950 +872.7% |
| 2021 | $76 | $2,565 |
Find assessor info on the county website
Monthly payment
Est. payment
Payment breakdown
Explore the cost of this home by adjusting the details. Changes won't be saved.Climate risks
Neighborhood: Verrado
Nearby schools
Schools provided by the listing agent
- Elementary: Verrado Heritage Elementary School
- Middle: Verrado Heritage Elementary School
- High: Verrado High School
- District: Litchfield Elementary District
Source: ARMLS. This data may not be complete. We recommend contacting the local school district to confirm school assignments for this home.

Similar homes
- $420,0004 bd3 ba2k sqft2159 N MARKETSIDE Avenue, Buckeye, AZ 85396For Sale
 MLS ID #7032180, Matthew Topie, eXp Realty. ARMLS
 - $375,0003 bd3 ba2.1k sqft20549 W TERRACE Lane, Buckeye, AZ 85396For Sale
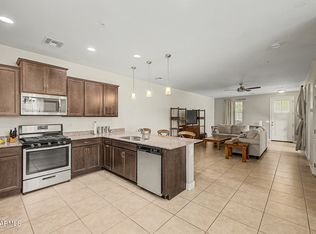 MLS ID #7063724, Angel Munoz, W and Partners, LLC. ARMLS
 - $470,0004 bd2 ba2.3k sqft21377 W Almeria Road, Buckeye, AZ 85396For Sale
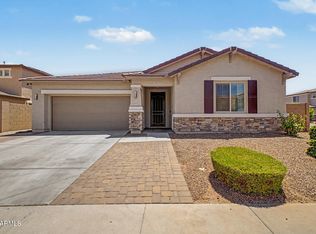 MLS ID #7036381, Timothy J Cusick, Homelogic Real Estate. ARMLS
 - $400,0003 bd2 ba1.5k sqft23723 W HESS Avenue, Buckeye, AZ 85326For Sale
 MLS ID #7070747, Matthew Topie, eXp Realty. ARMLS
