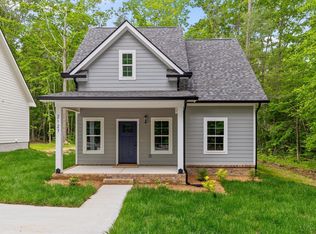
Property Representative: Lisa Kimsey New Construction FOR LEASE - 12 month + Lease terms. Welcome to 2119 Oak Street, Signal Mountain, TN 37377. This brand-new construction home offers 3 bedrooms, 2.5 bathrooms, approximately 1,352 square feet, a main-level primary suite, 9-foot ceilings, engineered hardwood flooring throughout, tile flooring in the bathrooms and laundry room, Hardie board siding, quartz countertops, white shaker cabinetry, stainless steel appliances including the refrigerator, and an open-concept floor plan designed for modern living. Situated on a deep wooded lot for added privacy, this move-in ready home is located in Hamilton County with county taxes only and is zoned for the highly sought-after Signal Mountain Schools, including Nolan Elementary, Signal Mountain Middle School, and Signal Mountain High School. The main level features a spacious living area that flows seamlessly into the kitchen and dining space, creating an ideal layout for everyday living and entertaining. The kitchen offers quartz countertops, white shaker cabinets, pantry storage, stainless steel appliances, and bar seating. The primary suite includes a walk-in closet, double vanity, and tiled walk-in shower. A laundry room and half bath complete the main level. Upstairs, you'll find two additional bedrooms and a full bathroom, providing flexible space for family, guests, remote work, or hobbies. Enjoy the convenience of living just minutes from Downtown Chattanooga, the North Shore, shopping, dining, hospitals, Signal Point, Rainbow Lake, Falling Water Falls, hiking trails, parks, and outdoor recreation. Pets considered on a case by case bases. $500 non refundable deposit per pet. Call Listing Agent for Details or to scheduled your private showing.
This property is not currently displayed as for sale or rent on Zillow. This may be different from what's on other websites or public sources.