Prepare to be impressed with this incredibly charming 3 bdrm, 2 bath home that has been meticulously updated from top to bottom. Arched entryways, hardwood floors, & abundant natural light welcome you through the newer entryway door. Main floor boasts character with a generous living room, dining room, 2 main floor bedrooms, & a tastefully updated kitchen and full bath. Upstairs is a owner's suite that one dreams of, with soaring ceilings adorned in cedar, multiple closets, & a spa-like bathroom. Retreat to finished lower level with space to entertain, relax, or use as an additional bdrm w/a new egress window, poured concrete walls, a workshop, laundry & craft area, w/lifetime warranty through Everdry. Lastly, a patio, yard, shed, side drive, garage & Home Warranty for peace of mind.
Closed
$350,000
2119 Patricia LANE, Waukesha, WI 53188
3beds
1,428sqft
Single Family Residence
Built in 1940
9,147 Square Feet Lot
$400,900 Zestimate®
$245/sqft
$2,095 Estimated rent
Home value
$400,900
$381,000 - $421,000
$2,095/mo
Zestimate® history
Owner options
List your home for rent
$2,095/mo
Rent Zestimate®
Find your next renter with Zillow Rental Manager. Plus, with online applications, you can quickly screen prospective tenants – for free.
$2,095/mo
Rent Zestimate®
Refinance and save
$2,215/mo
Est. payment
Refinancing to a lower rate could help reduce your monthly payments and save thousands over the life of the loan.
$2,215/mo
Est. payment
Explore your selling options
Work with a Zillow partner agent
Leverage their expertise and Zillow's premium Showcase listings to get your home seen by more buyers.
Get startedList with your own agent
Get your home in front of millions of buyers by listing it on Zillow.
Learn how to do itSell it yourself
Take full control of how buyers see your home on Zillow by listing For Sale by Owner (FSBO).
List your homeWhat's special
Abundant natural lightArched entrywaysTastefully updated kitchenSoaring ceilings adornedNew egress windowHardwood floorsCraft area
Zillow last checked:
Listing updated:
Listed by:
Amanda O'Day 414-788-2493,
First Weber Inc- Greenfield
Bought with:
The Baer Team*
Source: WIREX MLS,MLS#: 1843681 Originating MLS: Metro MLS
Originating MLS: Metro MLSFacts & features
Interior
Bedrooms & bathrooms
- Bedrooms: 3
- Bathrooms: 2
- Full bathrooms: 2
- Main level bedrooms: 2
Primary bedroom
- Level: Upper
- Area: 96
- Dimensions: 8 x 12
Bedroom 2
- Level: Main
- Area: 110
- Dimensions: 11 x 10
Bedroom 3
- Level: Main
- Area: 100
- Dimensions: 10 x 10
Bathroom
- Features: Tub Only, Ceramic Tile, Master Bedroom Bath: Walk-In Shower, Master Bedroom Bath, Shower Over Tub
Dining room
- Level: Main
- Area: 108
- Dimensions: 12 x 9
Kitchen
- Level: Main
- Area: 144
- Dimensions: 16 x 9
Living room
- Level: Main
- Area: 156
- Dimensions: 13 x 12
Heating
- Natural Gas, Forced Air
Cooling
- Central Air
Appliances
- Included: Dishwasher, Disposal, Dryer, Microwave, Oven, Range, Refrigerator, Washer, Window A/C, Water Softener
Features
- High Speed Internet, Cathedral/vaulted ceiling, Walk-In Closet(s)
- Flooring: Wood or Sim.Wood Floors
- Basement: 8'+ Ceiling,Full,Other,Partially Finished,Concrete
Interior area
- Total structure area: 1,428
- Total interior livable area: 1,428 sqft
Property
Parking
- Total spaces: 2.5
- Parking features: Garage Door Opener, Detached, 2 Car, 1 Space
- Garage spaces: 2.5
Features
- Levels: One and One Half
- Stories: 1
- Patio & porch: Deck
Lot
- Size: 9,147 Square Feet
- Features: Sidewalks
Details
- Additional structures: Garden Shed
- Parcel number: 2910994007
- Zoning: RS-3
Construction
Type & style
- Home type: SingleFamily
- Architectural style: Cape Cod
- Property subtype: Single Family Residence
Materials
- Wood Siding
Condition
- 21+ Years
- New construction: No
- Year built: 1940
Utilities & green energy
- Sewer: Public Sewer
- Water: Public
- Utilities for property: Cable Available
Community & HOA
Community
- Subdivision: Twinview Subdivision
Location
- Region: Waukesha
- Municipality: Waukesha
Financial & listing details
- Price per square foot: $245/sqft
- Tax assessed value: $326,057
- Annual tax amount: $3,728
- Date on market: 8/2/2023
- Inclusions: Disposal, Dishwasher, Refrigerator, Oven, Range, Microwave, Washer, Dryer, Water Softener-Owned, Shed, Other (See List Of Other Items Included In Mls Docs)
- Exclusions: Television In Upper (Mount Stays), Subwoofers In Lower Level Rec
Price history
| Date | Event | Price |
|---|---|---|
| 9/6/2023 | Sold | $350,000+3.9%$245/sqft |
Source:  WIREX MLS #1843681 Report a problem WIREX MLS #1843681 Report a problem | ||
| 8/4/2023 | Contingent | $337,000$236/sqft |
Source: WIREX MLS #1843681 Report a problem | ||
| 8/2/2023 | Listed for sale | $337,000+87.7%$236/sqft |
Source: WIREX MLS #1843681 Report a problem | ||
| 12/10/2014 | Sold | $179,500-3%$126/sqft |
Source: Public Record Report a problem | ||
| 9/8/2014 | Listed for sale | $185,000+4.3%$130/sqft |
Source: Realty Executives - Integrity #1385745 Report a problem | ||
| 7/27/2012 | Sold | $177,400-1.4%$124/sqft |
Source: Public Record Report a problem | ||
| 6/13/2012 | Price change | $179,900-2.7%$126/sqft |
Source: Coldwell Banker Residential Brokerage - Metro West #1259702 Report a problem | ||
| 5/31/2012 | Listed for sale | $184,900-7.1%$129/sqft |
Source: Coldwell Banker Residential Brokerage - Metro West #1259702 Report a problem | ||
| 5/4/2007 | Sold | $199,000+11.5%$139/sqft |
Source: Public Record Report a problem | ||
| 7/8/2004 | Sold | $178,500+14.8%$125/sqft |
Source: Public Record Report a problem | ||
| 6/28/2001 | Sold | $155,500$109/sqft |
Source: Public Record Report a problem | ||
Public tax history
| Year | Property taxes | Tax assessment |
|---|---|---|
| 2024 | $4,433 +7.5% | $288,200 |
| 2023 | $4,125 +10.9% | $288,200 +47% |
| 2022 | $3,718 -2.1% | $196,100 |
| 2021 | $3,800 +3.2% | $196,100 |
| 2020 | $3,680 +3.4% | $196,100 |
| 2019 | $3,561 -5.3% | $196,100 +10% |
| 2018 | $3,760 +0.8% | $178,300 |
| 2017 | $3,729 +11.9% | $178,300 +5% |
| 2015 | $3,331 +3.4% | $169,800 +5% |
| 2014 | $3,223 -2.4% | $161,700 |
| 2013 | $3,302 | $161,700 -6% |
| 2012 | -- | $172,000 -7% |
| 2010 | $3,582 | $185,000 |
| 2009 | -- | $185,000 +15.8% |
| 2008 | -- | $159,700 |
| 2006 | -- | $159,700 |
| 2005 | -- | $159,700 +44.3% |
| 2004 | -- | $110,700 |
| 2003 | -- | $110,700 |
| 2002 | -- | $110,700 +13.3% |
| 2001 | -- | $97,700 |
| 2000 | -- | $97,700 |
Find assessor info on the county website
Neighborhood: 53188
Nearby homes
- $401,8003 bd3 ba1.3k sqft2123 Patricia Ln, Waukesha, WI 53188Off Market
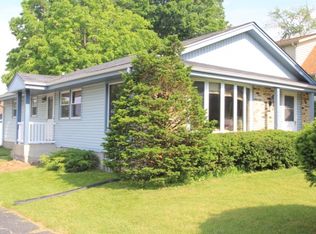
- $388,4005 bd2 ba2.5k sqft2115 Patricia Ln, Waukesha, WI 53188Off Market
- $492,8004 bd3 ba2.2k sqft2114 N Grandview Blvd, City Of Waukesha, WI 53188Off Market
- $414,2004 bd2 ba1.8k sqft2120 N Grandview Blvd, Waukesha, WI 53188Off Market
- $218,3002 bd1 ba1k sqft1815 Northview Rd, Waukesha, WI 53188Off Market
- $223,0002 bd1 ba1.1k sqft1813 Northview Rd, Waukesha, WI 53188Off Market
- $455,2004 bd2 ba2.1k sqft1817 Northview Rd, Waukesha, WI 53188Off Market
- $374,1003 bd1 ba1.4k sqft2100 N Grandview Blvd, Waukesha, WI 53188Off Market
Nearby schools
GreatSchools rating
- 6/10Summit View Elementary SchoolGrades: PK-5Distance: 0.5 mi
- 5/10Butler Middle SchoolGrades: 6-8Distance: 1.1 mi
- 6/10North High SchoolGrades: 9-12Distance: 1 mi
Schools provided by the listing agent
- Elementary: Summit View
- Middle: Butler
- High: Waukesha North
- District: Waukesha
Source: WIREX MLS. This data may not be complete. We recommend contacting the local school district to confirm school assignments for this home.
Get a cash offer in 3 minutes
Find out how much your home could sell for in as little as 3 minutes with a no-obligation cash offer.
Estimated market value
$400,900
Get a cash offer in 3 minutes
Find out how much your home could sell for in as little as 3 minutes with a no-obligation cash offer.
Estimated market value
$400,900
- Wisconsin
- Waukesha County
- Waukesha
- 53188
- 2119 Patricia LANE
Nearby cities
Nearby zip codes
Other Waukesha Topics
