Get ready for Summer Fun! This lovely home is Perfectly Situated on a spacious corner lot with a sparkling Pool AND a Private backyard! A Rare Find! Doesn't back to any homes and sides to Only One neighbor! Mature Oak trees offer natural shade for relaxing! The heated pool with a spa is flanked by an expansive open patio plus a large wooden deck, perfect for patio furnishings for entertaining! Inside, this home lives large with soaring ceilings and an open floor plan, enhanced with Luxury Vinyl Plank flooring! The spacious living room makes a perfect office! Bright, natural light streams into the lovely dining room with a high cathedral ceiling! This is a perfect entertainment space for special occasions! The family room sports a gas fireplace and a wall of windows that overlook the inviting backyard! This room flows into the breakfast area and the kitchen for easy gathering and conversation! The kitchen is nicely adorned with granite countertops, a 5-burner gas range, a deep stainless steel sink, and a recent tall custom faucet. There's ample storage in this classic kitchen, plus a brightly lit pantry with a dressy glass door! The private Primary Bedroom downstairs boasts a custom sliding barn door leading into a spacious ensuite with a big garden tub for soaking! You'll love the extra-large closet! Upstairs, offers a roomy 12 x 10 loft, plus 3 great guest rooms with walk-in closets! Recent updates include: Carpet and LVP flooring, fence and deck stain, interior partial paint, garage door and wood trim paint Apr. '25, Pool Sweep Feb. '25, Roof Nov. '24, HVAC coils both units, condenser downstairs unit Aug. 24. Highly Rated schools! Minutes to spectacular Lake Lewisville, an outdoor lover's Paradise for skiing, boating, and known as the Fishing Capital of Texas! Close proximity to shopping, dining, and easy access to I-35 corridor and DFW Airport!
Sold
Price Unknown
2119 Peacock Ln, Corinth, TX 76210
4beds
2,460sqft
Single Family Residence
Built in 1999
9,104 Square Feet Lot
$449,100 Zestimate®
$--/sqft
$3,130 Estimated rent
Home value
$449,100
$418,000 - $481,000
$3,130/mo
Zestimate® history
Owner options
List your home for rent
$3,130/mo
Rent Zestimate®
Find your next renter with Zillow Rental Manager. Plus, with online applications, you can quickly screen prospective tenants – for free.
$3,130/mo
Rent Zestimate®
Refinance and save
Refinancing to a lower rate could help reduce your monthly payments and save thousands over the life of the loan.
Explore your selling options
Work with a Zillow partner agent
Leverage their expertise and Zillow's premium Showcase listings to get your home seen by more buyers.
Get startedList with your own agent
Get your home in front of millions of buyers by listing it on Zillow.
Learn how to do itSell it yourself
Take full control of how buyers see your home on Zillow by listing For Sale by Owner (FSBO).
List your homeWhat's special
Sparkling poolGas fireplaceMature oak treesPrivate backyardOpen floor planExpansive open patioWall of windows
Zillow last checked:
Listing updated:
Listed by:
Violet Dugas 0435440 (972)539-3000,
Ebby Halliday, REALTORS 972-539-3000
Bought with:
Tiffany Bailey
Coldwell Banker Realty
Source: NTREIS,MLS#: 20896213
Facts & features
Interior
Bedrooms & bathrooms
- Bedrooms: 4
- Bathrooms: 3
- Full bathrooms: 2
- 1/2 bathrooms: 1
Primary bedroom
- Level: First
- Dimensions: 16 x 13
Bedroom
- Level: Second
- Dimensions: 12 x 11
Bedroom
- Level: Second
- Dimensions: 12 x 11
Bedroom
- Level: Second
- Dimensions: 11 x 11
Primary bathroom
- Features: Dual Sinks, Garden Tub/Roman Tub, Separate Shower
- Level: First
- Dimensions: 11 x 9
Breakfast room nook
- Level: First
- Dimensions: 12 x 10
Dining room
- Level: First
- Dimensions: 13 x 11
Family room
- Features: Fireplace
- Level: First
- Dimensions: 18 x 17
Other
- Level: Second
- Dimensions: 8 x 5
Half bath
- Level: First
- Dimensions: 6 x 3
Kitchen
- Features: Breakfast Bar, Granite Counters, Kitchen Island, Walk-In Pantry
- Level: First
- Dimensions: 15 x 13
Laundry
- Features: Built-in Features
- Level: First
- Dimensions: 8 x 6
Living room
- Level: First
- Dimensions: 12 x 11
Loft
- Level: Second
- Dimensions: 12 x 10
Cooling
- Central Air, Ceiling Fan(s), Electric, Multi Units, Zoned
Appliances
- Included: Dishwasher, Gas Cooktop, Disposal, Gas Water Heater, Microwave
Features
- Granite Counters, High Speed Internet, Kitchen Island, Loft, Cable TV, Vaulted Ceiling(s), Walk-In Closet(s)
- Flooring: Carpet, Ceramic Tile, Luxury Vinyl Plank
- Windows: Window Coverings
- Has basement: No
- Number of fireplaces: 1
- Fireplace features: Family Room, Gas
Interior area
- Total interior livable area: 2,460 sqft
Property
Parking
- Total spaces: 2
- Parking features: Door-Single, Garage, Garage Door Opener, Kitchen Level
- Attached garage spaces: 2
Features
- Levels: Two
- Stories: 2
- Patio & porch: Deck
- Exterior features: Rain Gutters
- Pool features: Gunite, Heated, In Ground, Pool, Pool Sweep
- Fencing: Back Yard,Wood
Lot
- Size: 9,104 Square Feet
- Features: Back Yard, Corner Lot, Lawn, Landscaped, Level, Subdivision, Sprinkler System, Few Trees
Details
- Parcel number: R205802
Construction
Type & style
- Home type: SingleFamily
- Architectural style: Traditional,Detached
- Property subtype: Single Family Residence
Materials
- Brick
- Foundation: Slab
- Roof: Composition
Condition
- Year built: 1999
Utilities & green energy
- Sewer: Public Sewer
- Water: Public
- Utilities for property: Natural Gas Available, Sewer Available, Separate Meters, Underground Utilities, Water Available, Cable Available
Community & HOA
Community
- Features: Curbs, Sidewalks
- Subdivision: Cypress Point Estate Ph II
HOA
- Has HOA: No
Location
- Region: Corinth
Financial & listing details
- Tax assessed value: $411,726
- Annual tax amount: $7,808
- Date on market: 4/11/2025
- Cumulative days on market: 18 days
Price history
| Date | Event | Price |
|---|---|---|
| 5/29/2025 | Sold | -- |
Source: NTREIS #20896213 Report a problem | ||
| 5/7/2025 | Pending sale | $469,000$191/sqft |
Source: NTREIS #20896213 Report a problem | ||
| 4/29/2025 | Contingent | $469,000$191/sqft |
Source: NTREIS #20896213 Report a problem | ||
| 4/11/2025 | Listed for sale | $469,000$191/sqft |
Source: NTREIS #20896213 Report a problem | ||
Public tax history
| Year | Property taxes | Tax assessment |
|---|---|---|
| 2025 | $6,247 -5.9% | $411,726 -2% |
| 2024 | $6,641 +11.3% | $420,046 +10% |
| 2023 | $5,967 -11.6% | $381,860 +10% |
| 2022 | $6,749 +4.3% | $347,145 +10% |
| 2021 | $6,471 +8.2% | $315,586 +10% |
| 2020 | $5,979 +5.5% | $286,896 +2% |
| 2019 | $5,668 +8.2% | $281,175 +14.8% |
| 2018 | $5,237 +18.7% | $244,904 +10% |
| 2017 | $4,413 | $222,640 +10% |
| 2016 | $4,413 +5.1% | $202,400 +10% |
| 2015 | $4,198 | $184,000 |
| 2014 | $4,198 | $184,000 +4.4% |
| 2013 | $4,198 | $176,177 +0.9% |
| 2012 | -- | $174,563 -2.4% |
| 2011 | -- | $178,887 -1% |
| 2010 | -- | $180,641 -0.8% |
| 2009 | -- | $182,056 +1.1% |
| 2007 | $4,334 -1.5% | $180,141 +2.7% |
| 2006 | $4,398 -0.7% | $175,362 -0.2% |
| 2005 | $4,428 | $175,700 +7.5% |
| 2004 | -- | $163,382 -2% |
| 2003 | -- | $166,709 -3.7% |
| 2002 | -- | $173,122 +2.2% |
| 2001 | -- | $169,414 |
Find assessor info on the county website
Neighborhood: Cypress Point Estates
Nearby homes
- $411,6005 bd3 ba3.1k sqft2117 Peacock Ln, Corinth, TX 76210Off Market
- $428,8004 bd3 ba2.4k sqft2115 Peacock Ln, Corinth, TX 76210Off Market
- $407,0003 bd2 ba1.8k sqft1589 Meadowview Dr, Corinth, TX 76210Off Market
- $2,5003 bd2 ba2k sqft1584 Meadowview Dr, Corinth, TX 76210For Rent
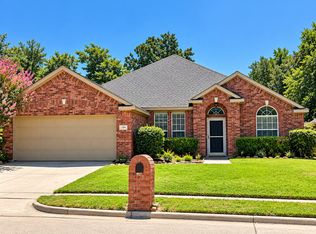
- $368,0003 bd2 ba1.9k sqft1582 Meadowview Dr, Corinth, TX 76210Off Market
- $397,3003 bd2 ba2k sqft1586 Meadowview Dr, Corinth, TX 76210Off Market
- $566,7004 bd2 ba2.8k sqft3004 Clay Trl, Corinth, TX 76210Off Market
- $478,0005 bd3 ba2.8k sqft2113 Peacock Ln, Corinth, TX 76210Off Market
Nearby schools
GreatSchools rating
- 9/10Hawk Elementary SchoolGrades: PK-5Distance: 0.8 mi
- 8/10Crownover Middle SchoolGrades: 6-8Distance: 0.9 mi
- 7/10Guyer High SchoolGrades: 9-12Distance: 0.8 mi
Schools provided by the listing agent
- Elementary: Hawk
- Middle: Crownover
- High: Guyer
- District: Denton ISD
Source: NTREIS. This data may not be complete. We recommend contacting the local school district to confirm school assignments for this home.
Get a cash offer in 3 minutes
Find out how much your home could sell for in as little as 3 minutes with a no-obligation cash offer.
Estimated market value
$449,100
Get a cash offer in 3 minutes
Find out how much your home could sell for in as little as 3 minutes with a no-obligation cash offer.
Estimated market value
$449,100
- Texas
- Denton County
- Corinth
- 76210
- Cypress Point Estates
- 2119 Peacock Ln
