Skip main navigation
Closed
  • $272,000

    2119 Portway Aly #2119, Nashville, TN 37207

    3beds
    1,220sqft
    Townhouse, Residential, Condominium
    Built in 2018
    435 Square Feet Lot
    $-- Zestimate®
    $223/sqft
    $1,951 Estimated rent

    Home value

    Not available

    Estimated sales range

    Not available

    $1,951/mo

    Zestimate® history
    Loading
    Loading...

    Owner options

    List your home for rent

    $1,951/mo

    Rent Zestimate®

    Find your next renter with Zillow Rental Manager. Plus, with online applications, you can quickly screen prospective tenants – for free.

    Learn more

    $1,951/mo

    Rent Zestimate®

    Refinance and save

    $1,732/mo

    Est. payment

    Refinancing to a lower rate could help reduce your monthly payments and save thousands over the life of the loan.

    See today's rates

    $1,732/mo

    Est. payment

    Explore your selling options

    Work with a Zillow partner agent

    Leverage their expertise and Zillow's premium Showcase listings to get your home seen by more buyers.

    Get started

    List with your own agent

    Get your home in front of millions of buyers by listing it on Zillow.

    Learn how to do it

    Sell it yourself

    Take full control of how buyers see your home on Zillow by listing For Sale by Owner (FSBO).

    List your home

    What's special

    Walk-in closetCenter islandFresh paintBrand new carpetStainless steel appliancesOpen-concept layoutSpacious kitchen
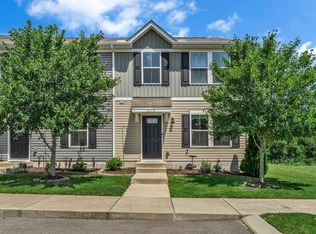
    Welcome to 2119 Portway Alley, a truly MOVE-IN READY, desirable END-UNIT townhome offering the perfect blend of comfort, style, and convenience in one of North Nashville’s fastest-growing neighborhoods. Built in 2018 and FRESHLY UPDATED, this 3 Bedroom, 2 Full and 1 Half Bath home features BRAND NEW CARPET upstairs, FRESH PAINT throughout, and all LVP flooring on the ENTIRE MAIN LEVEL. The open-concept layout is ideal for entertaining, with a spacious kitchen that includes a center ISLAND, stainless steel appliances, and ample storage. Enjoy your PRIVATE OUTDOOR SPACE, this is one of the few homes in the community that BACKS TO OPEN GREEN SPACE rather than the parking lot! Perfect for summer nights with patio lights, a grill, or a cozy fire pit. Upstairs, the LARGE PRIMARY SUITE includes a WALK-IN CLOSET and EN-SUITE BATH, while two additional bedrooms offer flexibility for guests, a home office, gym, or Nursery. ADDITIONAL FEATURES include a Ring doorbell camera, TWO assigned parking spaces, and EXTRA STORAGE CLOSETS. Washer, dryer, and kitchen refrigerator all remain! UNDER 15 mins to Downtown Nashville, 20 mins to Nashville International Airport, and easy access to I-65, I-24, and Briley Parkway; this is a RARE CHANCE to own a beautifully maintained, thoughtfully upgraded home at this price in Nashville!

    Zillow last checked:

    Listing updated:

    Listed by:

    Rachel McEver 615-838-4048,

    Reliant Realty ERA Powered

    Bought with:

    Vida Wakeman, 350537

    Crye-Leike, Realtors

    Source: RealTracs MLS as distributed by MLS GRID,MLS#: 2912300MLS Logo

    Facts & features

    Interior

    Bedrooms & bathrooms
    • Bedrooms: 3
    • Bathrooms: 3
    • Full bathrooms: 2
    • 1/2 bathrooms: 1
    Heating
    • Central
    Cooling
    • Central Air, Electric
    Appliances
    • Included: Electric Oven, Dishwasher, Disposal, Dryer, ENERGY STAR Qualified Appliances, Microwave, Refrigerator, Stainless Steel Appliance(s), Washer
    • Laundry: Electric Dryer Hookup, Washer Hookup
    Features
    • Ceiling Fan(s), Entrance Foyer, Extra Closets, Open Floorplan, Walk-In Closet(s), High Speed Internet, Kitchen Island
    • Flooring: Carpet, Vinyl
    • Has fireplace: No
    • Common walls with other units/homes: End Unit
    Interior area
    • Total structure area: 1,220
    • Total interior livable area: 1,220 sqft
    • Finished area above ground: 1,220

    Property

    Parking
    • Total spaces: 2
    • Parking features: Asphalt, Parking Lot
    • Uncovered spaces: 2
    Features
    • Levels: One
    • Stories: 2
    • Patio & porch: Patio
    Lot
    • Size: 435 Square Feet
    • Features: Level
    Details
    • Parcel number: 050020B21900CO
    • Special conditions: Standard
    • Other equipment: Air Purifier

    Construction

    Type & style
    • Home type: Townhouse
    • Architectural style: Traditional
    • Property subtype: Townhouse, Residential, Condominium
    • Attached to another structure: Yes
    Materials
    • Vinyl Siding
    • Roof: Asphalt
    Condition
    • New construction: No
    • Year built: 2018

    Utilities & green energy

    • Sewer: Public Sewer
    • Water: Public
    • Utilities for property: Electricity Available, Water Available
    Green energy
    • Energy efficient items: Thermostat
    • Indoor air quality: Contaminant Control

    Community & HOA

    Community
    • Security: Security System, Smoke Detector(s), Smart Camera(s)/Recording
    • Subdivision: Belle Arbor
    HOA
    • Has HOA: Yes
    • Amenities included: Sidewalks
    • Services included: Maintenance Grounds, Insurance
    • HOA fee: $129 monthly
    Location
    • Region: Nashville

    Financial & listing details

    • Price per square foot: $223/sqft
    • Annual tax amount: $1,722
    • Date on market: 6/14/2025
    • Electric utility on property: Yes

    Price history

    DateEventPrice
    7/23/2025Sold$272,000-2.8%$223/sqft
    Source: RealTracs MLS as distributed by MLS GRID #2912300 Report a problem
    7/16/2025Pending sale$279,900$229/sqft
    Source: RealTracs MLS as distributed by MLS GRID #2912300 Report a problem
    6/25/2025Contingent$279,900$229/sqft
    Source: RealTracs MLS as distributed by MLS GRID #2912300 Report a problem
    6/14/2025Listed for sale$279,900$229/sqft
    Source: RealTracs MLS as distributed by MLS GRID #2912300 Report a problem

    Public tax history

    Tax history is unavailable.

    Neighborhood: Brick Church Bellshire

    Nearby schools

    GreatSchools rating
    Schools provided by the listing agent
    • Elementary: Bellshire Elementary Design Center
    • Middle: Madison Middle
    • High: Hunters Lane Comp High School

    Source: RealTracs MLS as distributed by MLS GRID. This data may not be complete. We recommend contacting the local school district to confirm school assignments for this home.

    Get pre-qualified for a loan
    At Zillow Home Loans, we can pre-qualify you in as little as 5 minutes with no impact to your credit score.

    An equal housing lender. NMLS #10287.