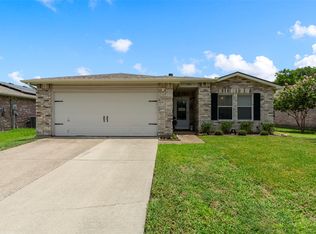
Welcome to 2119 Quail Run, a beautifully remodeled home in the heart of McKinney! This spacious 1,972 sq ft residence has been thoughtfully updated from top to bottom, including new HVAC, foundation work, roof updates, fresh paint, new flooring, kitchen cabinets, countertops, backsplash, appliances, light fixtures, and ceiling fans. Both bathrooms have been completely renovated, offering a modern, move-in ready feel.
The flexible layout features 3 bedrooms plus a designated office that can serve as a 4th bedroom. Upstairs you’ll find 2 bedrooms and a full bath, while downstairs offers another bedroom, a full bath, and the office. With two oversized living areas, a dining room, and a large laundry room with extra storage, there’s space for everyone to spread out and stay organized.
Enjoy the outdoors on the spacious patio—half covered for shade and half open for entertaining—all overlooking a fully fenced backyard with newly seeded grass. The rear-facing 2-car carport with alley access includes a large enclosed storage space with power and outlets, plus parking for up to 4 cars in back and additional parking in front.
All of this in a prime McKinney location close to shopping, dining, schools, grocery stores, and with easy access to Hwy 380 and I-75. This home blends comfort, functionality, and modern updates—don’t miss your chance to make it yours!
**Information Deemed reliable but not Guaranteed**
Pending
Price cut: $10K (5/13)
$335,000
2119 Quail Run, McKinney, TX 75071
3beds
1,972sqft
Single Family Residence
Built in 1970
9,147 Square Feet Lot
$-- Zestimate®
$170/sqft
$-- HOA
What's special
Fresh paintRoof updatesNew flooringDining roomCeiling fansFlexible layoutNew hvac
- 67 days |
- 36 |
- 5 |
Likely to sell faster than
Zillow last checked:
Listing updated:
Listed by:
Jen Rosal 0667037,
Rosal Realty Experts 940-372-3597
Source: NTREIS,MLS#: 21260582
Facts & features
Interior
Bedrooms & bathrooms
- Bedrooms: 3
- Bathrooms: 2
- Full bathrooms: 2
Primary bedroom
- Level: First
- Dimensions: 17 x 11
Bedroom
- Level: Second
- Dimensions: 12 x 11
Bedroom
- Level: Second
- Dimensions: 16 x 11
Primary bathroom
- Level: First
- Dimensions: 9 x 5
Dining room
- Level: First
- Dimensions: 17 x 12
Family room
- Level: First
- Dimensions: 18 x 18
Other
- Level: Second
- Dimensions: 5 x 8
Kitchen
- Level: First
- Dimensions: 17 x 11
Laundry
- Level: First
- Dimensions: 9 x 6
Living room
- Level: First
- Dimensions: 16 x 14
Office
- Level: First
- Dimensions: 9 x 9
Heating
- Central, Electric
Cooling
- Central Air, Ceiling Fan(s), Electric
Appliances
- Included: Dishwasher, Electric Cooktop, Electric Oven, Electric Range, Electric Water Heater, Disposal, Microwave
Features
- Decorative/Designer Lighting Fixtures, Eat-in Kitchen, High Speed Internet, Walk-In Closet(s)
- Flooring: Carpet, Ceramic Tile, Laminate
- Has basement: No
- Number of fireplaces: 1
- Fireplace features: Living Room, Wood Burning
Interior area
- Total interior livable area: 1,972 sqft
Video & virtual tour
Property
Parking
- Total spaces: 2
- Parking features: Covered, Detached Carport, Driveway, Kitchen Level, No Garage, Private
- Carport spaces: 2
Features
- Levels: Two
- Stories: 1
- Patio & porch: Covered
- Exterior features: Private Entrance, Private Yard
- Pool features: None
- Fencing: Back Yard,Wood
Lot
- Size: 9,147 Square Feet
- Features: Back Yard, Lawn
Details
- Parcel number: R091102200801
Construction
Type & style
- Home type: SingleFamily
- Architectural style: Ranch,Detached
- Property subtype: Single Family Residence
Materials
- Brick
- Foundation: Slab
- Roof: Composition,Synthetic
Condition
- Year built: 1970
Utilities & green energy
- Sewer: Public Sewer
- Water: Public
- Utilities for property: Cable Available, Electricity Connected, Sewer Available, Water Available
Community & HOA
Community
- Features: Curbs, Sidewalks
- Security: Smoke Detector(s)
- Subdivision: Mckinney Heights 1
HOA
- Has HOA: No
Location
- Region: Mckinney
Financial & listing details
- Price per square foot: $170/sqft
- Tax assessed value: $319,677
- Annual tax amount: $4,854
- Date on market: 5/5/2026
- Cumulative days on market: 177 days
- Listing terms: Cash,Conventional,FHA,VA Loan
Estimated market value
Not available
Estimated sales range
Not available
Not available
Price history
| Date | Event | Price |
|---|---|---|
| 5/26/2026 | Pending sale | $335,000$170/sqft |
Source: NTREIS #21260582 Report a problem | ||
| 5/13/2026 | Price change | $335,000-2.9%$170/sqft |
Source: NTREIS #21260582 Report a problem | ||
| 5/5/2026 | Listed for sale | $345,000$175/sqft |
Source: NTREIS #21260582 Report a problem | ||
| 5/1/2026 | Listing removed | $345,000$175/sqft |
Source: NTREIS #21105289 Report a problem | ||
| 4/7/2026 | Price change | $345,000-4.1%$175/sqft |
Source: NTREIS #21105289 Report a problem | ||
| 3/28/2026 | Price change | $359,6000%$182/sqft |
Source: NTREIS #21105289 Report a problem | ||
| 3/20/2026 | Price change | $359,7000%$182/sqft |
Source: NTREIS #21105289 Report a problem | ||
| 2/22/2026 | Price change | $359,8000%$182/sqft |
Source: NTREIS #21105289 Report a problem | ||
| 2/12/2026 | Price change | $359,900-1.4%$183/sqft |
Source: NTREIS #21105289 Report a problem | ||
| 2/3/2026 | Listed for sale | $365,000-1.1%$185/sqft |
Source: NTREIS #21105289 Report a problem | ||
| 12/19/2025 | Listing removed | $369,200$187/sqft |
Source: NTREIS #21105289 Report a problem | ||
| 12/10/2025 | Price change | $369,200-0.1%$187/sqft |
Source: NTREIS #21105289 Report a problem | ||
| 12/6/2025 | Price change | $369,7000%$187/sqft |
Source: NTREIS #21105289 Report a problem | ||
| 12/1/2025 | Price change | $369,8000%$188/sqft |
Source: NTREIS #21105289 Report a problem | ||
| 11/19/2025 | Price change | $369,900-1.3%$188/sqft |
Source: NTREIS #21105289 Report a problem | ||
| 11/5/2025 | Listed for sale | $374,900-3.6%$190/sqft |
Source: NTREIS #21105289 Report a problem | ||
| 11/3/2025 | Listing removed | $388,800$197/sqft |
Source: NTREIS #21065931 Report a problem | ||
| 11/1/2025 | Price change | $388,8000%$197/sqft |
Source: NTREIS #21065931 Report a problem | ||
| 10/31/2025 | Price change | $388,900-0.1%$197/sqft |
Source: NTREIS #21065931 Report a problem | ||
| 10/28/2025 | Price change | $389,1000%$197/sqft |
Source: NTREIS #21065931 Report a problem | ||
| 10/26/2025 | Price change | $389,2000%$197/sqft |
Source: NTREIS #21065931 Report a problem | ||
| 10/22/2025 | Price change | $389,3000%$197/sqft |
Source: NTREIS #21065931 Report a problem | ||
| 10/18/2025 | Price change | $389,400-0.1%$197/sqft |
Source: NTREIS #21065931 Report a problem | ||
| 10/9/2025 | Price change | $389,6000%$198/sqft |
Source: NTREIS #21065931 Report a problem | ||
| 10/4/2025 | Listed for sale | $389,700$198/sqft |
Source: NTREIS #21065931 Report a problem | ||
| 8/7/2025 | Sold | -- |
Source: NTREIS #20961036 Report a problem | ||
Public tax history
| Year | Property taxes | Tax assessment |
|---|---|---|
| 2025 | $1,140 | $301,447 +10% |
| 2024 | -- | $274,043 +10% |
| 2023 | $970 -53.2% | $249,130 +10% |
| 2022 | $2,074 -1.5% | $226,482 +10% |
| 2021 | $2,105 +3.9% | $205,893 +10% |
| 2020 | $2,026 +4.1% | $187,175 +10% |
| 2019 | $1,946 +3.6% | $170,159 +9.5% |
| 2018 | $1,879 +1.7% | $155,390 +7.6% |
| 2017 | $1,847 | $144,409 +8.4% |
| 2016 | $1,847 -2.8% | $133,233 +14.1% |
| 2015 | $1,899 | $116,747 +5.5% |
| 2014 | $1,899 | $110,644 +5.8% |
| 2013 | -- | $104,577 +0.7% |
| 2012 | -- | $103,802 +6.4% |
| 2011 | -- | $97,548 -10.2% |
| 2010 | -- | $108,640 -1.9% |
| 2009 | -- | $110,727 -0.9% |
| 2008 | -- | $111,769 +0.8% |
| 2007 | -- | $110,867 -3.5% |
| 2006 | -- | $114,918 +3.1% |
| 2005 | -- | $111,438 +0.6% |
| 2004 | -- | $110,767 +0.6% |
| 2003 | -- | $110,055 -0.8% |
| 2002 | -- | $110,962 +2.6% |
| 2001 | -- | $108,184 +10% |
| 2000 | -- | $98,349 |
Find assessor info on the county website
Monthly payment
Est. payment$--/mo
Payment breakdown
Explore the cost of this home by adjusting the details. Changes won't be saved.All calculations are estimates and provided by Zillow, Inc. for informational purposes only. Actual amounts may vary.
HOA fees may include property taxes on listings classified as Co-Ops. Contact the listing agent and/or owner for fee details.
Mortgage interest rates are dependent on a number of factors, including credit score, down payment, and repayment length. Interest rate data provided by Zillow Group Marketplace, Inc. as of 1/1/1970 from various mortgage lenders with which we have lead or other similar arrangements; the Estimated Payment is an average of those rates.
See how much you could borrow to make a competitive offer.
Climate risks
Neighborhood: McKinney Heights
Nearby schools
GreatSchools rating
- 5/10Jose De Jesus And Maria Luisa Vega Elementary SchoolGrades: K-5Distance: 0.4 mi
- 8/10Scott Morgan Johnson Middle SchoolGrades: 6-8Distance: 1.3 mi
- 8/10McKinney North High SchoolGrades: 9-12Distance: 1 mi
Schools provided by the listing agent
- Elementary: Vega
- Middle: Johnson
- High: McKinney North
- District: McKinney ISD
Source: NTREIS. This data may not be complete. We recommend contacting the local school district to confirm school assignments for this home.
- $321,600-- bd-- ba2.1k sqft2121 Quail Run, McKinney, TX 75071Off Market
- $368,900-- bd-- ba1.8k sqft2117 Quail Run, McKinney, TX 75071Off Market
- $--4 bd2 ba2.3k sqft2123 Quail Run, McKinney, TX 75071Sold
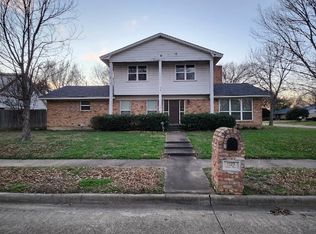
- $327,1004 bd2 ba1.9k sqft2112 Quail Run, McKinney, TX 75071Off Market
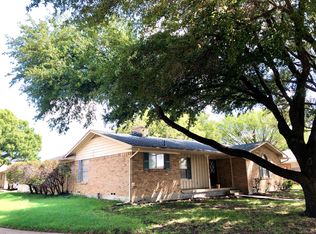
- $325,800-- bd-- ba1.5k sqft2119 Chippendale Dr, McKinney, TX 75071Off Market
- $390,6003 bd2 ba2.4k sqft2115 Quail Run, McKinney, TX 75071Off Market
- $519,3003 bd1 ba-- sqft2115 Quail Run APT B, McKinney, TX 75071Off Market
- $519,3003 bd1 ba-- sqft2115 Quail Run APT A, McKinney, TX 75071Off Market
A local agent can set up tours, give advice and negotiate with sellers.
Similar homes
- $360,0003 bd2 ba1.5k sqft323 Northwood Dr, McKinney, TX 75071For Sale
 MLS ID #21319513, Keaton Livingston. NTREIS
 - $350,0003 bd2 ba1.8k sqft2805 High Pointe Blvd, McKinney, TX 75071For Sale
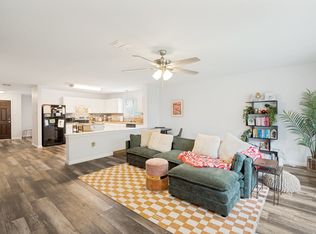 MLS ID #21258282, Mai Lan Bradford. NTREIS
 - $459,0004 bd3 ba2.5k sqft2213 Deep Valley Dr, McKinney, TX 75071For Sale
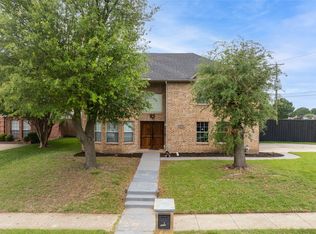 MLS ID #21322464, Jessica Orr. NTREIS
 - $350,0003 bd2 ba1.6k sqft3401 Jacobs Dr, McKinney, TX 75070For Sale
 MLS ID #21320047, Justin Phillips. NTREIS
 - $305,0003 bd2 ba1.2k sqft1229 Westmoreland Dr, McKinney, TX 75069For SaleMLS ID #21311122, Christian Torne Meza. NTREIS
- $459,0004 bd3 ba2.6k sqft3412 Grant St, McKinney, TX 75071For SaleMLS ID #21287505, Paige Burrows. NTREIS
- $349,5003 bd2 ba1.3k sqft3 Ridgewood Cir, Plano, TX 75074For SaleMLS ID #21294628, Heather Schultz. NTREIS
- $330,0003 bd2 ba1.4k sqft128 Kingsbridge Dr, Garland, TX 75040For SaleMLS ID #21326356, Josh Mills. NTREIS
- $299,9003 bd3 ba2.2k sqft932 Cottonwood Trl, Anna, TX 75409For SaleMLS ID #21319966, Sharon Bartlett. NTREIS
- $389,9003 bd2 ba1.9k sqft5228 Boxwood Ln, McKinney, TX 75070For SaleMLS ID #21228387, Omar Al-Tememe. NTREIS
- $334,9503 bd2 ba1.5k sqft3628 Blossom Trl, Plano, TX 75074For SaleMLS ID #21236836, Jordan Taylor. NTREIS
- $360,0003 bd2 ba1.7k sqft5408 Sagers Blvd, The Colony, TX 75056For SaleMLS ID #21313273, Angel Willeford. NTREIS
- $335,0003 bd2 ba1.7k sqft949 Arbor Downs Dr, Plano, TX 75023For SaleMLS ID #21290052, Jennifer Weeks. NTREIS
- $430,0004 bd3 ba2.2k sqft1305 Meadowbrook Dr, McKinney, TX 75069For SaleMLS ID #21266697, Angel Mickle. NTREIS
- $349,9904 bd3 ba2.3k sqft211 Fisherman Trl, Melissa, TX 75454For SaleMLS ID #21268573, David Kraft. NTREIS
- $324,0004 bd3 ba1.4k sqft7 Cedar Elm Cir, Allen, TX 75002For SaleMLS ID #21252812, Cynthia Pierce. NTREIS
- $335,0003 bd2 ba1.6k sqft5517 Wyrick Ln, Garland, TX 75044For SaleMLS ID #21290431, Charlie Bui. NTREIS
- $349,9003 bd2 ba1.6k sqft1201 Platt Dr, Plano, TX 75023For SaleMLS ID #21259971, Denton Aguam. NTREIS
- $375,0003 bd3 ba1.7k sqft575 S Virginia Hills Dr Unit 2404, McKinney, TX 75072For SaleMLS ID #21301211, Derek Dean. NTREIS
- $345,0003 bd2 ba1.4k sqft5521 Pike Pl, Garland, TX 75044For SaleMLS ID #21314891, Elaine Bone. NTREIS
- Texas
- Collin County
- McKinney
- 75071
- McKinney Heights
- 2119 Quail Run
Nearby cities
Nearby neighborhoods
Nearby zip codes
Other McKinney Topics
