Skip main navigation
Sold for $260,000
  • $260,000

    2119 Redwood Ave, Marcus Hook, PA 19061

    3beds
    1,242sqft
    Single Family Residence
    Built in 1930
    3,045 Square Feet Lot
    $286,000 Zestimate®
    $209/sqft
    $2,203 Estimated rent

    Home value

    $286,000

    $246,000 - $326,000

    $2,203/mo

    Zestimate® history
    Loading
    Loading...

    Owner options

    List your home for rent

    $2,203/mo

    Rent Zestimate®

    Find your next renter with Zillow Rental Manager. Plus, with online applications, you can quickly screen prospective tenants – for free.

    Learn more

    $2,203/mo

    Rent Zestimate®

    Refinance and save

    $1,782/mo

    Est. payment

    Refinancing to a lower rate could help reduce your monthly payments and save thousands over the life of the loan.

    See today's rates

    $1,782/mo

    Est. payment

    Explore your selling options

    Work with a Zillow partner agent

    Leverage their expertise and Zillow's premium Showcase listings to get your home seen by more buyers.

    Get started

    List with your own agent

    Get your home in front of millions of buyers by listing it on Zillow.

    Learn how to do it

    Sell it yourself

    Take full control of how buyers see your home on Zillow by listing For Sale by Owner (FSBO).

    List your home

    What's special

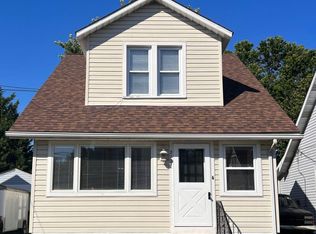
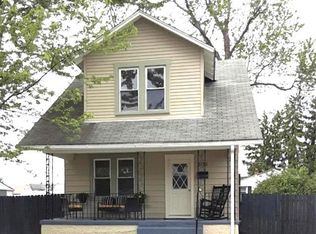
    This is a MUST see 3-bedroom single-family home with a private driveway and many more wonderful features! Step inside to your enclosed front porch, which can be transformed into a playroom for the kids, a sunlit home office, or a convenient mudroom. The welcoming living room leads into a spacious dining room, perfect for everyday meals or hosting large holiday gatherings. The Oak kitchen offers ample cabinet space and a side door for easy access to the driveway, making grocery shopping a breeze. Venture towards the backyard to discover a versatile flex room with sliders to the rear yard and a brand-new full bathroom along with a large closet for storage or a Kitchen pantry. Upstairs, you'll find three bedrooms all with extra deep closets and a large hall bathroom. The backyard boasts a sizable storage shed, fencing, and a lovely patio off the flex room's sliding glass doors. You will find your laundry in the basement and love the extra lighting that makes this the perfect organized storage area or even a craft room. This home offers a perfect blend of charm, functionality, and convenience. Don't miss the opportunity to make it yours!

    Zillow last checked:

    Listing updated:

    Listed by:

    Melissa Saunders 484-357-7683,

    Century 21 The Real Estate Store

    Bought with:

    John D'Ambrosio, RS357288

    EXP Realty, LLC

    Source: Bright MLS,MLS#: PADE2073998MLS Logo

    Facts & features

    Interior

    Bedrooms & bathrooms
    • Bedrooms: 3
    • Bathrooms: 2
    • Full bathrooms: 2
    Basement
    • Area: 0
    Heating
    • Forced Air, Oil
    Cooling
    • None, Electric
    Appliances
    • Included: Gas Water Heater
    • Laundry: In Basement
    Features
    • Ceiling Fan(s), Formal/Separate Dining Room
    • Flooring: Hardwood, Carpet, Wood
    • Basement: Full
    • Has fireplace: No
    Interior area
    • Total structure area: 1,242
    • Total interior livable area: 1,242 sqft
    • Finished area above ground: 1,242
    • Finished area below ground: 0

    Property

    Parking
    • Total spaces: 2
    • Parking features: Private, Asphalt, Driveway
    • Uncovered spaces: 2
    Accessibility
    • Accessibility features: None
    Features
    • Levels: Two
    • Stories: 2
    • Patio & porch: Porch, Patio
    • Exterior features: Sidewalks, Street Lights
    • Pool features: None
    • Fencing: Chain Link
    Lot
    • Size: 3,045 sqft
    • Dimensions: 35.00 x 87.00
    • Features: Level, Rear Yard
    Details
    • Additional structures: Above Grade, Below Grade
    • Parcel number: 09000296400
    • Zoning: RES
    • Special conditions: Standard

    Construction

    Type & style
    • Home type: SingleFamily
    • Architectural style: Cape Cod,Colonial
    • Property subtype: Single Family Residence
    Materials
    • Vinyl Siding, Aluminum Siding, Mixed Plumbing
    • Foundation: Other
    • Roof: Pitched,Shingle
    Condition
    • New construction: No
    • Year built: 1930

    Utilities & green energy

    • Electric: Circuit Breakers
    • Sewer: Public Sewer
    • Water: Public
    • Utilities for property: Cable Connected

    Community & neighborhood

    Location
    • Region: Marcus Hook
    • Subdivision: None Available
    • Municipality: UPPER CHICHESTER TWP

    Other

    Other facts
    • Listing agreement: Exclusive Right To Sell
    • Listing terms: Cash,Conventional,FHA,VA Loan
    • Ownership: Fee Simple

    Price history

    DateEventPrice
    12/16/2024Sold$260,000-3.3%$209/sqft
    Source: Bright MLS #PADE2073998 Report a problem
    11/19/2024Pending sale$269,000$217/sqft
    Source: Bright MLS #PADE2073998 Report a problem
    11/9/2024Contingent$269,000$217/sqft
    Source: Bright MLS #PADE2073998 Report a problem
    10/21/2024Price change$269,000-0.4%$217/sqft
    Source: Bright MLS #PADE2073998 Report a problem
    10/11/2024Price change$269,999-1.8%$217/sqft
    Source: Bright MLS #PADE2073998 Report a problem
    10/6/2024Price change$274,9000%$221/sqft
    Source: Bright MLS #PADE2073998 Report a problem
    9/29/2024Price change$274,999-1.4%$221/sqft
    Source: Bright MLS #PADE2073998 Report a problem
    9/24/2024Price change$279,000-0.2%$225/sqft
    Source: Bright MLS #PADE2073998 Report a problem
    9/20/2024Pending sale$279,500$225/sqft
    Source: Bright MLS #PADE2073998 Report a problem
    9/6/2024Price change$279,500-0.2%$225/sqft
    Source: Bright MLS #PADE2073998 Report a problem
    9/2/2024Price change$279,999-1.6%$225/sqft
    Source: Bright MLS #PADE2073998 Report a problem
    8/24/2024Listed for sale$284,500$229/sqft
    Source: Bright MLS #PADE2073998 Report a problem

    Public tax history

    Tax history is unavailable.

    Neighborhood: Boothwyn

    Nearby schools

    GreatSchools rating
    Schools provided by the listing agent
    • Middle: Chichester
    • High: Chichester Senior
    • District: Chichester

    Source: Bright MLS. This data may not be complete. We recommend contacting the local school district to confirm school assignments for this home.

    Get a cash offer in 3 minutes
    Find out how much your home could sell for in as little as 3 minutes with a no-obligation cash offer.
    Estimated market value
    $286,000
    Get a cash offer in 3 minutes
    Find out how much your home could sell for in as little as 3 minutes with a no-obligation cash offer.
    Estimated market value
    $286,000