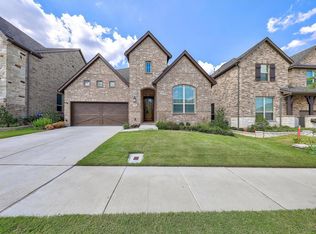
ABSOLUTELY MODEL PERFECT VILLA HOME IN DESIRABLE AND GATED COMMUNITY OF MUSTANG PARK! IDEAL CUL DE SAC LOT LOCATION FOR PRIVACY AND SAFETY, THIS MAGNIFICENT HOME OFFERS 3 FULL BEDROOMS PLUS A MAIN FLOOR OFFICE, OPEN FLOOR PLAN WITH STUNNING KITCHEN, DINING AREA AND SPACIOUS, 2 STORY FAMILY ROOM WITH FIREPLACE, UPSTAIRS GAME ROOM AND UPSTAIRS THEATER ROOM! HIGH QUALITY DESIGNER FINISHES THROUGHOUT, INCLUDE WOOD FLOORING, PLUSH CARPETS, TILE AND CHEFS KITCHEN WITH GAS COOKTOP! PRIVATE BACKYARD FEATURES COVERED, TILED PATIO WITH BUILT IN COYOTE GRILL AND BURNER! PERFECTLY LOCATED ONLY MINUTES TO DFW AIRPORT, SHOPPING, DINING, ENTERTAINMENT, FAMOUS MUSIC VENUES AND SPORTS ARENAS! AN EASY WALK TO LAS COLINAS ELEMENTARY AND THE MUSTANG PARK REC CENTER! YES, DREAMS DO COME TRUE - HURRY AND MAKE YOUR LAS COLINAS, DFW AREA DREAMS COME TRUE!
Sold
Price Unknown
2119 Remington Dr, Irving, TX 75063
3beds
3,080sqft
Single Family Residence
Built in 2017
5,357 Square Feet Lot
$766,700 Zestimate®
$--/sqft
$4,467 Estimated rent
Home value
$766,700
$728,000 - $805,000
$4,467/mo
Zestimate® history
Owner options
List your home for rent
$4,467/mo
Rent Zestimate®
Find your next renter with Zillow Rental Manager. Plus, with online applications, you can quickly screen prospective tenants – for free.
$4,467/mo
Rent Zestimate®
Refinance and save
$1,200/mo
Est. payment
Refinancing to a lower rate could help reduce your monthly payments and save thousands over the life of the loan.
$1,200/mo
Est. payment
Explore your selling options
Work with a Zillow partner agent
Leverage their expertise and Zillow's premium Showcase listings to get your home seen by more buyers.
Get startedList with your own agent
Get your home in front of millions of buyers by listing it on Zillow.
Learn how to do itSell it yourself
Take full control of how buyers see your home on Zillow by listing For Sale by Owner (FSBO).
List your homeWhat's special
Main floor officeFamous music venuesOpen floor planSports arenasUpstairs game roomChefs kitchenDining area
Zillow last checked:
Listing updated:
Listed by:
Thomas Michael 0620597 817-807-6555,
DFW Elite Realty 817-807-6555
Bought with:
Tony Nuncio
Paragon, REALTORS
Source: NTREIS,MLS#: 20451904
Facts & features
Interior
Bedrooms & bathrooms
- Bedrooms: 3
- Bathrooms: 4
- Full bathrooms: 2
- 1/2 bathrooms: 2
Primary bedroom
- Features: Double Vanity, En Suite Bathroom, Jetted Tub, Separate Shower, Walk-In Closet(s)
- Level: First
- Dimensions: 18 x 16
Bedroom
- Level: Second
- Dimensions: 13 x 12
Bedroom
- Level: Second
- Dimensions: 13 x 12
Primary bathroom
- Features: Dual Sinks
- Level: First
- Dimensions: 15 x 11
Dining room
- Level: First
- Dimensions: 18 x 10
Family room
- Level: Second
- Dimensions: 21 x 15
Other
- Level: Second
- Dimensions: 8 x 5
Half bath
- Level: First
- Dimensions: 5 x 5
Half bath
- Level: Second
- Dimensions: 5 x 5
Kitchen
- Level: First
- Dimensions: 18 x 11
Laundry
- Level: First
- Dimensions: 8 x 6
Living room
- Level: First
- Dimensions: 18 x 16
Media room
- Level: Second
- Dimensions: 19 x 15
Office
- Level: First
- Dimensions: 13 x 12
Appliances
- Included: Some Gas Appliances, Dishwasher, Gas Cooktop, Disposal, Microwave, Plumbed For Gas
Features
- Chandelier, Cathedral Ceiling(s), Decorative/Designer Lighting Fixtures, Double Vanity, Eat-in Kitchen, High Speed Internet, Kitchen Island, Open Floorplan, Cable TV, Vaulted Ceiling(s), Walk-In Closet(s)
- Flooring: Carpet, Ceramic Tile
- Has basement: No
- Number of fireplaces: 1
- Fireplace features: Gas
Interior area
- Total interior livable area: 3,080 sqft
Property
Parking
- Total spaces: 2
- Parking features: Garage
- Attached garage spaces: 2
Features
- Levels: Two
- Stories: 2
- Patio & porch: Covered
- Pool features: None
Lot
- Size: 5,357 Square Feet
Details
- Parcel number: 328244000A0330000
Construction
Type & style
- Home type: SingleFamily
- Architectural style: Traditional,Detached
- Property subtype: Single Family Residence
Materials
- Brick, Rock, Stone
- Foundation: Slab
- Roof: Composition
Condition
- Year built: 2017
Utilities & green energy
- Sewer: Public Sewer
- Water: Public
- Utilities for property: Natural Gas Available, Sewer Available, Separate Meters, Underground Utilities, Water Available, Cable Available
Community & HOA
Community
- Features: Curbs, Gated, Sidewalks
- Security: Security Gate, Gated Community, Smoke Detector(s)
- Subdivision: Villas at Mustang Park
HOA
- Has HOA: Yes
- Services included: Association Management, Maintenance Grounds
- HOA fee: $1,200 annually
- HOA name: Kinwest Mustang Park HOA
- HOA phone: 972-523-7441
Location
- Region: Irving
Financial & listing details
- Tax assessed value: $750,000
- Annual tax amount: $14,032
- Date on market: 11/14/2023
- Cumulative days on market: 3 days
- Listing terms: Cash,Conventional
- Exclusions: THEATER EQUIPMENT INCL. SCREEN, PROJECTOR AND ELECTRONICS IN CLOSET. BUILT-IN CELING SPEAKERS DO CONVEY.
Price history
| Date | Event | Price |
|---|---|---|
| 11/13/2023 | Sold | -- |
Source: NTREIS #20451904 Report a problem | ||
| 10/20/2023 | Pending sale | $749,880$243/sqft |
Source: NTREIS #20451904 Report a problem | ||
| 10/16/2023 | Contingent | $749,880$243/sqft |
Source: NTREIS #20451904 Report a problem | ||
| 10/12/2023 | Listed for sale | $749,880$243/sqft |
Source: NTREIS #20451904 Report a problem | ||
Public tax history
| Year | Property taxes | Tax assessment |
|---|---|---|
| 2025 | $6,739 +2.7% | $750,000 +2.6% |
| 2024 | $6,563 +21.2% | $731,050 |
| 2023 | $5,417 +6.8% | $731,050 +19.9% |
| 2022 | $5,074 +6.2% | $609,670 +23.6% |
| 2021 | $4,778 -1.9% | $493,350 |
| 2020 | $4,870 -22% | $493,350 -1.9% |
| 2019 | $6,241 +2.5% | $503,030 +3.3% |
| 2018 | $6,089 +189.2% | $486,900 +508.6% |
| 2017 | $2,105 | $80,000 |
Find assessor info on the county website
Neighborhood: Freeport/Hackberry
Nearby homes
- $832,4004 bd3 ba3.4k sqft2123 Remington Dr, Irving, TX 75063Off Market

- $971,4005 bd4 ba4.1k sqft2115 Remington Dr, Irving, TX 75063Off Market
- $100-- bd-- ba-- sqft2115 Kinwest Pkwy, Irving, TX 75063Off Market
- $789,2004 bd3 ba3.4k sqft2111 Remington Dr, Irving, TX 75063Off Market
- $973,1005 bd5 ba4.1k sqft2107 Remington Dr, Irving, TX 75063Off Market
- $812,7004 bd4 ba3.4k sqft2118 Remington Dr, Irving, TX 75063Off Market
- $632,0003 bd2 ba2k sqft2122 Remington Dr, Irving, TX 75063Off Market
- $769,3003 bd3 ba3k sqft2126 Remington Dr, Irving, TX 75063Off Market
Nearby schools
GreatSchools rating
- 9/10Las Colinas Elementary SchoolGrades: PK-5Distance: 0.1 mi
- 5/10Bush Middle SchoolGrades: 6-8Distance: 2.5 mi
- 5/10Ranchview High SchoolGrades: 9-12Distance: 1.8 mi
Schools provided by the listing agent
- Elementary: Lascolinas
- Middle: Bush
- High: Ranchview
- District: Carrollton-Farmers Branch ISD
Source: NTREIS. This data may not be complete. We recommend contacting the local school district to confirm school assignments for this home.
Get a cash offer in 3 minutes
Find out how much your home could sell for in as little as 3 minutes with a no-obligation cash offer.
Estimated market value
$766,700
Get a cash offer in 3 minutes
Find out how much your home could sell for in as little as 3 minutes with a no-obligation cash offer.
Estimated market value
$766,700
- Texas
- Dallas County
- Irving
- 75063
- Freeport/Hackberry
- 2119 Remington Dr
Nearby cities
Nearby neighborhoods
Nearby zip codes
Other Irving Topics
