Now Available in Midlothian! Originally built as the model home for the Watermill neighborhood, this 5-bedroom, 3.5-bath property was carefully constructed, lovingly maintained and recently improved. With over 3,400 finished square feet spread across three levels, the home offers a classic feel, enhanced by hardwood floors in the foyer and formal rooms, crown, picture and chair molding, and beautiful stained glass transom windows. The kitchen features an abundance of storage and seamless stretches of counter space ideal for meal prep or entertaining. A cozy eat-in area with brand-new lighting overlooks the large, lush backyard, making it a perfect spot for morning coffee or casual meals. Freshly painted in a soft, neutral palette and featuring brand-new carpet throughout (JULY 2025), the home feels fresh, comfortable and ready for the next owners. The spacious primary suite includes a jetted soaking tub, walk-in tile shower, generous closet space with private access to a covered front porch. Three guest bedrooms each offer their own personality, with built-in cabinetry or adjacent bonus rooms ideal for play, sleep, study, or quiet retreat. On the third floor, a versatile space offers flexibility as a home office, recreation room, fifth bedroom, or even a second primary suite with its own full bath. The outdoor space truly defines this home. A double front porch—a nod to traditional Southern design—adds charm and curb appeal. In the backyard, a screened porch provides the perfect place to unwind on quiet summer nights, while a paver patio and firepit sit under a canopy of trees, ideal for relaxing or entertaining. Other features include a dedicated laundry area, a mudroom, and true two-car garage. And the location couldn’t be better—literally across the street from the neighborhood pool, playground, and clubhouse, offering unbeatable access to Watermill’s top amenities. Enjoy the prime Midlothian location with quick and easy access to retail, restaurants and more.
Sold for $605,000
$605,000
2119 Rose Family Dr, Midlothian, VA 23112
5beds
3,407sqft
Single Family Residence
Built in 2001
9,670 Square Feet Lot
$627,600 Zestimate®
$178/sqft
$3,246 Estimated rent
Home value
$627,600
$584,000 - $672,000
$3,246/mo
Zestimate® history
Owner options
List your home for rent
$3,246/mo
Rent Zestimate®
Find your next renter with Zillow Rental Manager. Plus, with online applications, you can quickly screen prospective tenants – for free.
$3,246/mo
Rent Zestimate®
Refinance and save
$3,838/mo
Est. payment
Refinancing to a lower rate could help reduce your monthly payments and save thousands over the life of the loan.
$3,838/mo
Est. payment
Explore your selling options
Work with a Zillow partner agent
Leverage their expertise and Zillow's premium Showcase listings to get your home seen by more buyers.
Get startedList with your own agent
Get your home in front of millions of buyers by listing it on Zillow.
Learn how to do itSell it yourself
Take full control of how buyers see your home on Zillow by listing For Sale by Owner (FSBO).
List your homeWhat's special
Zillow last checked:
Listing updated:
Listed by:
Graham Rashkind 804-467-1229,
Rashkind Saunders & Co.,
Alyse Auernheimer 804-426-2888,
Rashkind Saunders & Co.
Bought with:
Ashley Rolfe, 0225073214
Maison Real Estate Boutique
Source: CVRMLS,MLS#: 2520788 Originating MLS: Central Virginia Regional MLS
Originating MLS: Central Virginia Regional MLSFacts & features
Interior
Bedrooms & bathrooms
- Bedrooms: 5
- Bathrooms: 4
- Full bathrooms: 3
- 1/2 bathrooms: 1
Primary bedroom
- Description: NEW CARPET; EN SUITE BATH; COVERED PORCH
- Level: Second
- Dimensions: 0 x 0
Bedroom 2
- Description: NEW CARPET; BUILT-INS; CEILING FAN
- Level: Second
- Dimensions: 0 x 0
Bedroom 3
- Description: NEW CARPET; CEILING FAN; ATTACHED BONUS SPACE
- Level: Second
- Dimensions: 0 x 0
Bedroom 4
- Description: NEW CARPET; CEILING FAN
- Level: Second
- Dimensions: 0 x 0
Dining room
- Description: HARDWOOD FLOORS; BAY WINDOW; CHAIR & CROWN MOLDING
- Level: First
- Dimensions: 0 x 0
Family room
- Description: NEW CARPET; BUILT-INS; GAS FIREPLACE
- Level: First
- Dimensions: 0 x 0
Foyer
- Description: HARDWOOD FLOORS; COAT CLOSET
- Level: First
- Dimensions: 0 x 0
Other
- Description: Tub & Shower
- Level: Second
Other
- Description: Tub & Shower
- Level: Third
Half bath
- Level: First
Kitchen
- Description: LVT FLOORING; APPLIANCE CONVEY
- Level: First
- Dimensions: 0 x 0
Living room
- Description: HARDWOOD FLOORS; CROWN MOLDING
- Level: First
- Dimensions: 0 x 0
Recreation
- Description: NEW CARPET; BUILT-INS; FULL BATH; STORAGE
- Level: Third
- Dimensions: 0 x 0
Heating
- Forced Air, Natural Gas, Zoned
Cooling
- Central Air, Zoned
Appliances
- Included: Dryer, Dishwasher, Electric Water Heater, Disposal, Microwave, Oven, Refrigerator, Stove, Washer
- Laundry: Washer Hookup, Dryer Hookup
Features
- Bookcases, Built-in Features, Bay Window, Ceiling Fan(s), Separate/Formal Dining Room, Eat-in Kitchen, High Ceilings, High Speed Internet, Jetted Tub, Solid Surface Counters, Cable TV, Wired for Data
- Flooring: Carpet, Ceramic Tile, Vinyl, Wood
- Basement: Crawl Space
- Attic: Finished
- Number of fireplaces: 1
- Fireplace features: Gas
Interior area
- Total interior livable area: 3,407 sqft
- Finished area above ground: 3,407
- Finished area below ground: 0
Property
Parking
- Total spaces: 2
- Parking features: Attached, Driveway, Garage, Garage Door Opener, Paved, Two Spaces
- Attached garage spaces: 2
- Has uncovered spaces: Yes
Features
- Levels: Two and One Half
- Stories: 2.5
- Patio & porch: Front Porch, Screened, Porch
- Exterior features: Sprinkler/Irrigation, Porch, Paved Driveway
- Pool features: Pool, Community
- Has spa: Yes
- Fencing: None
Lot
- Size: 9,670 Square Feet
Details
- Parcel number: 721691858200000
- Zoning description: R9
Construction
Type & style
- Home type: SingleFamily
- Architectural style: Two Story,Transitional
- Property subtype: Single Family Residence
Materials
- Drywall, Frame, Vinyl Siding, Wood Siding
- Roof: Shingle
Condition
- Resale
- New construction: No
- Year built: 2001
Utilities & green energy
- Sewer: Public Sewer
- Water: Public
Community & HOA
Community
- Features: Common Grounds/Area, Clubhouse, Home Owners Association, Pool
- Subdivision: Watermill
HOA
- Has HOA: Yes
- Services included: Clubhouse, Pool(s), Recreation Facilities
- HOA fee: $195 quarterly
Location
- Region: Midlothian
Financial & listing details
- Price per square foot: $178/sqft
- Tax assessed value: $492,800
- Annual tax amount: $4,435
- Date on market: 1/2/2026
- Ownership: Individuals
- Ownership type: Sole Proprietor
Price history
| Date | Event | Price |
|---|---|---|
| 9/18/2025 | Sold | $605,000+0.8%$178/sqft |
Source:  CVRMLS #2520788 Report a problem CVRMLS #2520788 Report a problem | ||
| 8/19/2025 | Pending sale | $599,950$176/sqft |
Source: CVRMLS #2520788 Report a problem | ||
| 7/31/2025 | Listed for sale | $599,950$176/sqft |
Source: CVRMLS #2520788 Report a problem | ||
| 7/25/2025 | Listing removed | $599,950$176/sqft |
Source: CVRMLS #2519386 Report a problem | ||
| 7/22/2025 | Listed for sale | $599,950+96.7%$176/sqft |
Source: CVRMLS #2519386 Report a problem | ||
| 6/3/2004 | Sold | $305,000-9%$90/sqft |
Source: Public Record Report a problem | ||
| 3/15/2002 | Sold | $335,000$98/sqft |
Source: Public Record Report a problem | ||
Public tax history
| Year | Property taxes | Tax assessment |
|---|---|---|
| 2025 | $5,034 +13.5% | $565,600 +14.8% |
| 2024 | $4,435 +7.8% | $492,800 +9% |
| 2023 | $4,116 +8.6% | $452,300 +9.8% |
| 2022 | $3,791 +6.7% | $412,100 +10.1% |
| 2021 | $3,555 +3.9% | $374,200 +3.9% |
| 2020 | $3,423 +1.5% | $360,300 +1.5% |
| 2019 | $3,373 -1.5% | $355,000 |
| 2018 | $3,423 +6.9% | $355,000 +7.3% |
| 2017 | $3,201 | $330,700 0% |
| 2016 | $3,201 -2.9% | $330,800 -2.9% |
| 2015 | $3,295 +3.1% | $340,600 +3.1% |
| 2014 | $3,197 | $330,400 +9.7% |
| 2013 | -- | $301,200 |
| 2012 | -- | $301,200 -5.8% |
| 2011 | -- | $319,600 -6.3% |
| 2010 | -- | $341,200 -10.6% |
| 2009 | -- | $381,700 -10.1% |
| 2008 | -- | $424,500 +3.8% |
| 2007 | -- | $409,000 +42.3% |
| 2005 | -- | $287,500 +3.8% |
| 2004 | -- | $277,000 -7.9% |
| 2003 | -- | $300,900 |
| 2002 | -- | $300,900 +803.6% |
| 2001 | -- | $33,300 |
Find assessor info on the county website
Neighborhood: 23112
Nearby homes
- $493,0005 bd3 ba2.3k sqft2131 Rose Family Dr, Midlothian, VA 23112Off Market
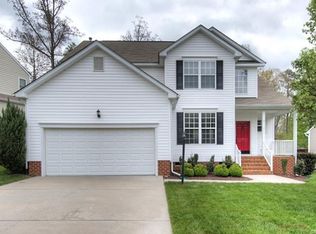
- $602,3005 bd3 ba3.4k sqft2107 Rose Family Dr, Midlothian, VA 23112Off Market
- $468,4004 bd3 ba2.2k sqft2201 Rose Family Dr, Midlothian, VA 23112Off Market
- $510,2005 bd3 ba2.6k sqft2118 Rose Family Dr, Midlothian, VA 23112Off Market
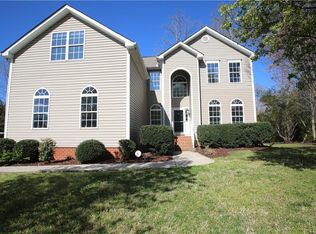
- $444,4003 bd2 ba2.1k sqft2124 Rose Family Dr, Midlothian, VA 23112Off Market
- $520,0005 bd3 ba2.6k sqft2207 Rose Family Dr, Midlothian, VA 23112Sold
- $529,3004 bd2 ba2.5k sqft2130 Rose Family Dr, Midlothian, VA 23112Off Market
- $487,0005 bd3 ba2.7k sqft2049 Rose Family Dr, Midlothian, VA 23112Sold
Nearby schools
GreatSchools rating
- 10/10Swift Creek Elementary SchoolGrades: PK-5Distance: 1.1 mi
- 8/10Tomahawk Creek Middle SchoolGrades: 6-8Distance: 0.6 mi
- 8/10Midlothian High SchoolGrades: 9-12Distance: 2.7 mi
Schools provided by the listing agent
- Elementary: Swift Creek
- Middle: Tomahawk Creek
- High: Midlothian
Source: CVRMLS. This data may not be complete. We recommend contacting the local school district to confirm school assignments for this home.
Get a cash offer in 3 minutes
Find out how much your home could sell for in as little as 3 minutes with a no-obligation cash offer.
Estimated market value
$627,600
Get a cash offer in 3 minutes
Find out how much your home could sell for in as little as 3 minutes with a no-obligation cash offer.
Estimated market value
$627,600
- Virginia
- Chesterfield County
- Midlothian
- 23112
- 2119 Rose Family Dr
Nearby cities
Nearby zip codes
Other Midlothian Topics
