Skip main navigation
Sold-co-op w/mbr
  • $249,500

    2119 S Fieldcrest Ct, Wichita, KS 67209

    4beds
    1,824sqft
    Single Family Onsite Built
    Built in 1984
    6,534 Square Feet Lot
    $249,500 Zestimate®
    $137/sqft
    $1,677 Estimated rent

    Home value

    $249,500

    $230,000 - $269,000

    $1,677/mo

    Zestimate® history
    Loading
    Loading...

    Owner options

    List your home for rent

    $1,677/mo

    Rent Zestimate®

    Find your next renter with Zillow Rental Manager. Plus, with online applications, you can quickly screen prospective tenants – for free.

    Learn more

    $1,677/mo

    Rent Zestimate®

    Refinance and save

    $1,659/mo

    Est. payment

    Refinancing to a lower rate could help reduce your monthly payments and save thousands over the life of the loan.

    See today's rates

    $1,659/mo

    Est. payment

    Explore your selling options

    Work with a Zillow partner agent

    Leverage their expertise and Zillow's premium Showcase listings to get your home seen by more buyers.

    Get started

    List with your own agent

    Get your home in front of millions of buyers by listing it on Zillow.

    Learn how to do it

    Sell it yourself

    Take full control of how buyers see your home on Zillow by listing For Sale by Owner (FSBO).

    List your home

    What's special

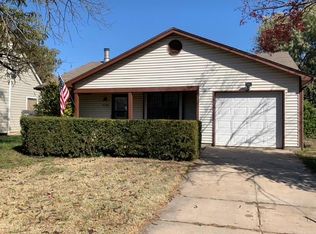
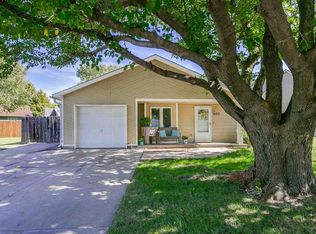
    Updated and so cute! Located on Cul-de-Sac in Goddard school district! Large back yard with no neighbors behind back yard for ultimate privacy!! Large Living room with wood laminate flooring, wood burning fireplace, and sliding glass doors to wood deck. Kitchen Remodeled in 2016...smooth top range, built in micro wave, quiet dishwasher stay; tons of cabinets; new counter tops with smart island style counter with counter level seating (bar stools stay); Custom cabinets stripped, sanded, & painted...and more added...for a Show Stopper of a Designer Kitchen with Gorgeous Designer Back Splash too! Large large dining area. New vinyl floor. Roomy Master & 2nd Bdrm (staged as office) plus full bath round out this level this level. Downstairs there is a large Family Room with a door that can be closed for privacy/sound control; 3/4 Bath and Laundry Combo with an attached bright storage room with built in shelves; and a 3rd and 4th bedroom both with brand new daylight egress windows and closets. They have their own doors plus a connected door in between...so there are many options on how to use the space! Many updates and upgrades! You'll love the whole house Eco Water system plus reverse osmosis under kitchen sink ($5,000 invested!!). How water tank is 4 years new! And Master Electrician replaced upgraded all outlets 1 mo ago! Almost all light fixtures replaced! Siding is less than 4 years old...Vinyl with built in insulation. Garage is sheetrocked; has new steel door to back yard; pantry shelves; bright fluorescent lights. Back yard has metal shed, deck with gate, wood fence with 3 gates. Home Buyer warranty with acceptable purchase contract.

    This property is off market, which means it's not currently listed for sale or rent on Zillow. This may be different from what's available on other websites or public sources.

    Zillow last checked:

    Listing updated:

    Listed by:

    Katherine Ambrose 316-729-8500,

    Keller Williams Hometown Partners,

    Randy Ambrose 316-312-3079,

    Keller Williams Hometown Partners

    Bought with:

    Jeffrey Forred, SP00237746

    Source: SCKMLS as distributed by MLS GRID,MLS#: 532266

    Facts & features

    Interior

    Bedrooms & bathrooms
    • Bedrooms: 4
    • Bathrooms: 2
    • Full bathrooms: 2
    Primary bedroom
    • Description: Carpet
    • Level: Main
    • Area: 128.92
    • Dimensions: 13 X 9'11
    Bedroom
    • Description: Carpet
    • Level: Main
    • Area: 116.88
    • Dimensions: 13'9 X 8'6
    Bedroom
    • Description: Carpet
    • Level: Basement
    • Area: 116.59
    • Dimensions: 13'7 X 8'7
    Bedroom
    • Description: Carpet
    • Level: Basement
    • Area: 193.22
    • Dimensions: 15'8 X 12 '4
    Dining room
    • Description: Vinyl
    • Level: Main
    • Area: 73.55
    • Dimensions: 9'11 X 7'5
    Family room
    • Description: Carpet
    • Level: Basement
    • Area: 237.56
    • Dimensions: 15'9 X 15'1
    Kitchen
    • Description: Vinyl
    • Level: Main
    • Area: 74.38
    • Dimensions: 9'11 X 7' 6
    Living room
    • Description: Wood Laminate
    • Level: Main
    • Area: 252.9
    • Dimensions: 16'7 X 15'3
    Heating
    • Electric
    Cooling
    • Central Air, Electric
    Appliances
    • Laundry: In Basement, 220 equipment
    Features
    • Basement: Finished
    • Has fireplace: No
    Interior area
    • Total interior livable area: 1,824 sqft
    • Finished area above ground: 912
    • Finished area below ground: 912

    Property

    Parking
    • Total spaces: 1
    • Parking features: Attached, Garage Door Opener
    • Garage spaces: 1
    Features
    • Levels: One
    • Stories: 1
    Lot
    • Size: 6,534 sqft
    • Features: Cul-De-Sac, Irregular Lot
    Details
    • Parcel number: 00241221

    Construction

    Type & style
    • Home type: SingleFamily
    • Architectural style: Ranch
    • Property subtype: Single Family Onsite Built
    Materials
    • Frame
    • Foundation: Full, Day Light
    • Roof: Composition
    Condition
    • Year built: 1984

    Utilities & green energy

    • Utilities for property: Sewer Available, Public

    Community & neighborhood

    Location
    • Region: Wichita
    • Subdivision: PAWNEE MESA

    HOA & financial

    HOA
    • Has HOA: No

    Other

    Other facts
    • Ownership: Relo Corporate

    Price history

    Price history is unavailable.

    Public tax history

    Tax history is unavailable.

    Neighborhood: 67209

    Nearby schools

    GreatSchools rating
    Schools provided by the listing agent
    • Elementary: Goddard
    • Middle: Goddard
    • High: Robert Goddard

    Source: SCKMLS as distributed by MLS GRID. This data may not be complete. We recommend contacting the local school district to confirm school assignments for this home.

    Get pre-qualified for a loan
    At Zillow Home Loans, we can pre-qualify you in as little as 5 minutes with no impact to your credit score.

    An equal housing lender. NMLS #10287.

    Sell for more on Zillow
    Get a Zillow Showcase℠ listing at no additional cost and you could sell for .
    $249,500
    2% more
    +$4,990
    With Zillow Showcase(estimated)
    $254,490