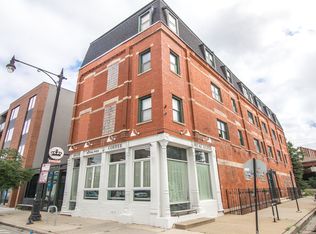
Welcome home to this vibrant and inviting 2-bed, 2-bath condo in the heart of Pilsen, one of Chicago's most beloved and creative neighborhoods. Nestled within a beautifully restored historic building, this loft-style residence blends character and comfort. The moment you step in, you will be amazed by the open-concept layout filled with natural light and perfect for both everyday living and entertaining. The stylish kitchen features 42" cabinetry, stainless steel appliances, granite countertops, and a spacious island that flows seamlessly into the dining and living areas. A cozy fireplace creates the perfect gathering spot. Just off the kitchen, a large private balcony extends your living space outdoors-ideal for morning coffee, summer grilling, gardening, or relaxing evenings. The expansive primary suite offers a peaceful retreat with a private bathroom, generous closet space, and room to unwind. A spacious second bedroom and full bathroom provide flexibility for guests, a home office, roommates, or a growing family. In-unit laundry adds everyday convenience. Located just steps from Pilsen's celebrated restaurants, cafes, galleries, and nightlife, you'll be immersed in one of Chicago's most dynamic communities. Enjoy neighborhood favorites including Skylark, Del Toro, Pleasant House Pub, Kristoffer's Bakery, and the vibrant East Pilsen Arts District. With easy access to major highways and downtown, this location offers the perfect balance of neighborhood charm and city convenience. A colorful, cozy urban retreat in an unbeatable location-this is Pilsen living at its finest.
Closed
Zillow last checked:
Listing updated:
Bought with:
Brenda Mendez-Valle
eXp Realty
Source: MRED as distributed by MLS GRID,MLS#: 12685079
Price history
| Date | Event | Price |
|---|---|---|
| 7/23/2026 | Sold | $331,000+1.8%$301/sqft |
Source:  MRED as distributed by MLS GRID #12685079 Report a problem MRED as distributed by MLS GRID #12685079 Report a problem | ||
| 7/17/2026 | Pending sale | $325,000$295/sqft |
Source: MRED as distributed by MLS GRID #12685079 Report a problem | ||
| 6/24/2026 | Contingent | $325,000$295/sqft |
Source: MRED as distributed by MLS GRID #12685079 Report a problem | ||
| 6/23/2026 | Listed for sale | $325,000+14%$295/sqft |
Source: MRED as distributed by MLS GRID #12685079 Report a problem | ||
| 4/11/2022 | Sold | $285,000$259/sqft |
Source: MRED as distributed by MLS GRID #11344113 Report a problem | ||
| 3/12/2022 | Pending sale | $285,000$259/sqft |
Source:  RE/MAX International #11344113 Report a problem RE/MAX International #11344113 Report a problem | ||
| 3/12/2022 | Contingent | $285,000$259/sqft |
Source: MRED as distributed by MLS GRID #11344113 Report a problem | ||
| 3/10/2022 | Price change | $285,000+3.7%$259/sqft |
Source: MRED as distributed by MLS GRID #11344113 Report a problem | ||
| 2/15/2022 | Pending sale | $274,900$250/sqft |
Source: RE/MAX International #11322157 Report a problem | ||
| 2/15/2022 | Contingent | $274,900$250/sqft |
Source: MRED as distributed by MLS GRID #11322157 Report a problem | ||
| 2/10/2022 | Listed for sale | $274,900$250/sqft |
Source: MRED as distributed by MLS GRID #11322157 Report a problem | ||
Nearby homes
- $345,0002 bd2 ba1.2k sqft2119 S Halsted St UNIT 4E, Chicago, IL 60608Sold
- $418,500-- bd-- ba9.1k sqft2119 S Halsted St UNIT 3W, Chicago, IL 60608Off Market
- $366,9002 bd2 ba1.2k sqft2119 S Halsted St UNIT 4W, Chicago, IL 60608Off Market

- $385,800-- bd-- ba9.1k sqft2119 S Halsted St UNIT 3E, Chicago, IL 60608Off Market
Get a cash offer in 3 minutes
Find out how much your home could sell for in as little as 3 minutes with a no-obligation cash offer.
Estimated market value
$333,700
