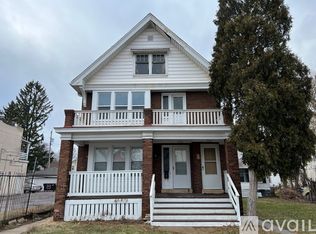
Move right into this beautifully updated 3-bedroom home featuring modern finishes while maintaining its classic Milwaukee charm. The bright, open interior offers updated flooring, a stylish kitchen with new cabinetry and countertops, and a fully remodeled bathroom. Major improvements include brand-new windows, a new roof, new front porch, and a brand-new HVAC system and furnace for years of worry-free living.The spacious front yard offers plenty of room for entertaining, gardening, or a fenced area for pets. Conveniently located near parks, shopping, restaurants, downtown Milwaukee, and freeway access. A true move-in-ready home--schedule your private showing today!
Active
Price cut: $5K (8/10)
$239,900
2119 S Muskego AVENUE, Milwaukee, WI 53215
3beds
1,065sqft
Single Family Residence
Built in 1913
3,920 Square Feet Lot
$237,900 Zestimate®
$225/sqft
$-- HOA
What's special
Modern finishesBright open interiorNew roofBrand-new windowsNew front porchUpdated flooringSpacious front yard
- 22 days |
- 612 |
- 36 |
Zillow last checked:
Listing updated:
Listed by:
Michael Larson 414-801-3307,
Realty Dynamics
Source: WIREX MLS,MLS#: 1973881
Originating MLS: Metro MLS
Facts & features
Interior
Bedrooms & bathrooms
- Bedrooms: 3
- Bathrooms: 1
- Full bathrooms: 1
- Main level bedrooms: 2
Primary bedroom
- Level: Upper
- Area: 100
- Dimensions: 10 x 10
Bedroom 2
- Level: Main
- Area: 100
- Dimensions: 10 x 10
Bedroom 3
- Level: Main
- Area: 80
- Dimensions: 10 x 8
Bathroom
- Features: Ceramic Tile, Shower Stall
Dining room
- Level: Main
- Area: 144
- Dimensions: 12 x 12
Kitchen
- Level: Main
- Area: 144
- Dimensions: 12 x 12
Living room
- Level: Main
- Area: 168
- Dimensions: 14 x 12
Heating
- Natural Gas, Forced Air
Cooling
- Central Air
Appliances
- Included: Dishwasher, Oven, Range, Refrigerator
Features
- High Speed Internet, Pantry
- Flooring: Wood
- Basement: Block,Full
Interior area
- Total structure area: 1,065
- Total interior livable area: 1,065 sqft
- Finished area above ground: 1,065
Property
Parking
- Parking features: No Garage
Features
- Levels: Two
- Stories: 2
Lot
- Size: 3,920 Square Feet
- Features: Sidewalks
Details
- Parcel number: 4702025000
- Zoning: RES
Construction
Type & style
- Home type: SingleFamily
- Architectural style: Bungalow
- Property subtype: Single Family Residence
Materials
- Stucco/Slate
Condition
- 21+ Years
- New construction: No
- Year built: 1913
Utilities & green energy
- Sewer: Public Sewer
- Water: Public
- Utilities for property: Cable Available
Community & HOA
Location
- Region: Milwaukee
- Municipality: Milwaukee
Financial & listing details
- Price per square foot: $225/sqft
- Tax assessed value: $143,000
- Annual tax amount: $2,888
- Date on market: 7/30/2026
- Inclusions: Stove, Refrigerator And Dishwasher.
- Exclusions: Seller's Personal Property.
Estimated market value
Zestimate®
$237,900
Estimated sales range
$226,000 - $250,000
Rent Zestimate®
$1,592/mo
Price history
| Date | Event | Price |
|---|---|---|
| 8/10/2026 | Price change | $239,900-2%$225/sqft |
Source: | ||
| 7/30/2026 | Listed for sale | $244,900+144.9%$230/sqft |
Source: | ||
| 10/16/2024 | Sold | $100,000+222.6%$94/sqft |
Source: Public Record Report a problem | ||
| 1/2/2003 | Sold | $31,000+30.3%$29/sqft |
Source: Public Record Report a problem | ||
| 3/4/1998 | Sold | $23,800$22/sqft |
Source: Public Record Report a problem | ||
Public tax history
| Year | Property taxes | Tax assessment |
|---|---|---|
| 2025 | $2,974 +130.4% | $143,000 +154% |
| 2024 | $1,291 +25% | $56,300 +28.8% |
| 2023 | $1,033 -0.8% | $43,700 |
| 2022 | $1,041 -17.5% | $43,700 -3.5% |
| 2021 | $1,261 | $45,300 |
| 2020 | $1,261 | $45,300 |
| 2019 | $1,261 +44.6% | $45,300 +44.7% |
| 2018 | $872 -10.2% | $31,300 -25.8% |
| 2017 | $971 -10% | $42,200 +1% |
| 2016 | $1,078 -10% | $41,800 +10% |
| 2015 | $1,198 | $38,000 |
| 2014 | $1,198 | $38,000 -9.7% |
| 2012 | -- | $42,100 -18.1% |
| 2011 | -- | $51,400 |
| 2010 | $1,292 -8.4% | $51,400 -10% |
| 2009 | $1,411 | $57,100 -5.3% |
| 2008 | -- | $60,300 +5.1% |
| 2007 | -- | $57,400 |
| 2006 | -- | $57,400 |
| 2005 | -- | $57,400 +16.9% |
| 2004 | -- | $49,100 +26.5% |
| 2003 | -- | $38,800 +14.5% |
| 2002 | -- | $33,900 +11.1% |
| 2001 | $902 -15.8% | $30,500 |
| 2000 | $1,071 -31.2% | $30,500 +13.4% |
| 1999 | $1,557 | $26,900 |
Find assessor info on the county website
Monthly payment
Est. payment
Payment breakdown
Explore the cost of this home by adjusting the details. Changes won't be saved.Climate risks
Neighborhood: Layton Park
Nearby schools
GreatSchools rating
- 5/10Rogers Street AcademyGrades: PK-8Distance: 0.2 mi
- 4/10Pulaski High SchoolGrades: 9-12Distance: 1.2 mi
- 4/10Hayes Bilingual SchoolGrades: PK-8Distance: 1 mi
Schools provided by the listing agent
- District: Milwaukee
Source: WIREX MLS. This data may not be complete. We recommend contacting the local school district to confirm school assignments for this home.
- $--2 bd1 ba1.2k sqft2121 S Muskego Ave #2121, Milwaukee, WI 53215Off Market
Save 
- $175,0004 bd2 ba2.4k sqft2121 S Muskego Ave #2123, Milwaukee, WI 53215Sold
Save 
- $175,0006 bd2 ba2.4k sqft2121-2123 S Muskego Ave, Milwaukee, WI 53215Sold
Save - $--2 bd1 ba1.2k sqft2121 S Muskego Ave, Milwaukee, WI 53215Off Market
Save 
- $176,4006 bd2 ba2.3k sqft2111 S Muskego Ave, Milwaukee, WI 53215Off Market
Save - $54,000-- bd-- ba-- sqft2107 S Muskego Ave, Milwaukee, WI 53215Off Market
Save - $154,0003 bd1 ba2.4k sqft2343 W Becher St, Milwaukee, WI 53215Sold
Save - $--3 bd1 ba-- sqft2343-2345 W Becher St, Milwaukee, WI 53215Off Market
Save
A local agent can set up tours, give advice and negotiate with sellers.