Skip main navigation
Off market
  • $440,100

    2119 SE 8th Ave, Cape Coral, FL 33990

    4beds
    2,242sqft
    SingleFamily
    Built in 2005
    10,367 Square Feet Lot
    $440,100 Zestimate®
    $196/sqft
    $3,333 Estimated rent

    Home value

    $440,100

    $414,000 - $467,000

    $3,333/mo

    Zestimate® history
    Loading
    Loading...

    Owner options

    List your home for rent

    $3,333/mo

    Rent Zestimate®

    Find your next renter with Zillow Rental Manager. Plus, with online applications, you can quickly screen prospective tenants – for free.

    Learn more

    $3,333/mo

    Rent Zestimate®

    Refinance and save

    $2,844/mo

    Est. payment

    Refinancing to a lower rate could help reduce your monthly payments and save thousands over the life of the loan.

    See today's rates

    $2,844/mo

    Est. payment

    Explore your selling options

    Work with a Zillow partner agent

    Leverage their expertise and Zillow's premium Showcase listings to get your home seen by more buyers.

    Get started

    List with your own agent

    Get your home in front of millions of buyers by listing it on Zillow.

    Learn how to do it

    Sell it yourself

    Take full control of how buyers see your home on Zillow by listing For Sale by Owner (FSBO).

    List your home

    What's special

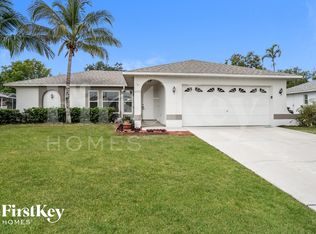
    BACK ON THE MARKET BUYERS FINANCING FELL THROUGH! lOCATION lOCATION lOCATION, Enjoy your privacy without giving up the perks of the city. This four bedroom+den home sits on a quiet street close to shopping and Veterans bridge for easy access to Fort Myers. The spacious open kitchen has tall cabinets, granite counter tops, stainless steel appliances and a large breakfast bar. The living room opens up to a large lanai with an absolutely amazing custom heated, salt water pool and spa that's remote controlled, it includes 2 sheer falls and 2 waterfalls from LED bowls, a sun shelf with 2 bubblers, your own tropical oasis, its a must see especially at night! It has a fully fenced pet friendly back yard. Split floor plan with the master bedroom featuring a walk in closet, tray ceiling and view of the amazing pool. The master bathroom has a shower separate jacuzzi tub. The front of the home is beautifully landscaped. The entrance comes with a keyless entrée and a ring door bell. Call today to set up an appointment. and a separate jacuzzi tub. The front of the home is beautifully landscaped. The entrance comes with a keyless entrée and a ring door bell. Call today to set up an appointment.

    This property is off market, which means it's not currently listed for sale or rent on Zillow. This may be different from what's available on other websites or public sources.

    Facts & features

    Interior

    Bedrooms & bathrooms
    • Bedrooms: 4
    • Bathrooms: 2
    • Full bathrooms: 2
    Heating
    • Forced air
    Cooling
    • Central
    Appliances
    • Included: Dishwasher, Dryer, Microwave, Washer
    Features
    • Pantry, Smoke Detectors, Walk-In Closet, Cathedral Ceiling, Surround Sound Wired, High Speed Available
    • Flooring: Tile, Carpet, Laminate
    Interior area
    • Total interior livable area: 2,242 sqft

    Property

    Parking
    • Total spaces: 2
    • Parking features: Garage - Attached
    Features
    • Exterior features: Stucco
    • Has spa: Yes
    Lot
    • Size: 10,367 sqft
    Details
    • Parcel number: 254423C3008160460

    Construction

    Type & style
    • Home type: SingleFamily
    Materials
    • Roof: Asphalt
    Condition
    • Year built: 2005

    Utilities & green energy

    • Sewer: Assessment Paid, Central

    Community & neighborhood

    Location
    • Region: Cape Coral

    Other

    Other facts
    • Additional Rooms: Family Room, Screened Lanai/Porch
    • Bedroom Desc: Split Bedrooms
    • Construction: Concrete Block
    • Cooling: Central Electric, Ceiling Fans
    • Dining Description: Breakfast Bar, Formal, Dining - Family
    • Equipment: Auto Garage Door, Dishwasher, Disposal, Dryer, Microwave, Smoke Detector, Washer, Washer/Dryer Hookup, Range, Refrigerator/Freezer
    • Exterior Finish: Stucco
    • Furnished Desc: Unfurnished
    • Garage Desc: Attached
    • Heat: Central Electric
    • Interior Features: Pantry, Smoke Detectors, Walk-In Closet, Cathedral Ceiling, Surround Sound Wired, High Speed Available
    • Irrigation: Reclaimed, Assessment Paid
    • Kitchen Description: Island, Pantry
    • Master Bath Description: Jetted Tub, Separate Tub And Shower
    • Sewer: Assessment Paid, Central
    • Table: Residential
    • Flooring: Carpet, Tile, Laminate
    • Lot Desc: Regular
    • Pets: No Approval Needed
    • Private Pool Desc: Below Ground, Equipment Stays, Screened, Heated Electric, Salt Water System
    • Private Spa Desc: Below Ground, Equipment Stays, Screened, Heated Electric
    • Rear Exposure: E
    • Water: Assessment Paid
    • Storm Protection: Shutters
    • Building Desc: 1 Story/Ranch
    • View: Pool/Club
    • Roof: Shingle
    • Floor Plan Type: Split Bedrooms, Great Room
    • Exterior Features: Fence, Sprinkler Auto
    • Last Status: Active
    • Development: CAPE CORAL
    • Last Change Type: Pending
    • Parking: Paved Parking
    • Road: City Maintained
    • Community Type: No Subdivision
    • Windows: Other

    Price history

    DateEventPrice
    12/4/2020Sold$385,000$172/sqft
    Source: Public Record Report a problem
    10/11/2020Pending sale$385,000$172/sqft
    Source: Robert Slack LLC #220044082 Report a problem
    10/8/2020Price change$385,000-1%$172/sqft
    Source: Robert Slack LLC #220044082 Report a problem
    9/9/2020Pending sale$389,000$174/sqft
    Source: Robert Slack LLC #220044082 Report a problem
    7/31/2020Price change$389,000-1.3%$174/sqft
    Source: Robert Slack LLC #220044082 Report a problem
    7/17/2020Listed for sale$394,000+215.2%$176/sqft
    Source: Robert Slack LLC #220044082 Report a problem
    9/2/2011Sold$125,000$56/sqft
    Source: Public Record Report a problem
    6/27/2011Listed for sale$125,000$56/sqft
    Source: VIP Realty Group Inc 1 #201053728 Report a problem
    4/14/2011Listing removed$125,000$56/sqft
    Source: VIP Realty Group Inc 1 #201053728 Report a problem
    11/28/2010Listed for sale$125,000-62.7%$56/sqft
    Source: The Gordon Corey Connection at VIP Realty Group Inc. #201053728 Report a problem
    8/11/2005Sold$334,900+41.3%$149/sqft
    Source: Public Record Report a problem
    3/24/2005Sold$237,000+577.1%$106/sqft
    Source: Public Record Report a problem
    10/3/2003Sold$35,000$16/sqft
    Source: Public Record Report a problem

    Public tax history

    YearProperty taxesTax assessment
    2025$5,317 +5.2%$312,842 +2.9%
    2024$5,053 +3.4%$304,025 +3%
    2023$4,885 +6.2%$295,170 +3%
    2022$4,599 -3.1%$286,573
    2021$4,744 +53.8%--
    2020$3,084 +3.1%$178,279 -26.7%
    2019$2,991 $243,062 +42.1%
    2018$2,991 +0.5%$171,022 +2.1%
    2017$2,977 +0.7%$167,504 -23.9%
    2016$2,956 +2.4%$220,209 +48.9%
    2015$2,887 +44%$147,915 +1.2%
    2014$2,005 +2.6%$146,093 +13.8%
    2013$1,954 +9.9%$128,412 +12.5%
    2012$1,777 +19.8%$114,190 +12.6%
    2011$1,484 0%$101,368 +4.1%
    2010$1,484 -11.2%$97,373 -9.2%
    2009$1,672 -47.3%$107,220 -48.6%
    2008$3,173 -34.9%$208,680 -21.4%
    2007$4,872 +4.5%$265,390 +8.5%
    2006$4,663 +575.7%$244,520 +696.5%
    2004$690 +67.1%$30,700 +80.3%
    2003$413 +24.2%$17,030 +29.3%
    2002$332 $13,170 +98%
    2000-- $6,650

    Find assessor info on the county website

    Neighborhood: 33990

    Nearby schools

    GreatSchools rating
    Get pre-qualified for a loan
    At Zillow Home Loans, we can pre-qualify you in as little as 5 minutes with no impact to your credit score.

    An equal housing lender. NMLS #10287.

    Sell for more on Zillow
    Get a Zillow Showcase℠ listing at no additional cost and you could sell for .
    $440,100
    2% more
    +$8,802
    With Zillow Showcase(estimated)
    $448,902