2-Story Home with Basement in Oakwood! This 3-bedroom, 1.5-bath home is full of potential and ready for your personal touch. Brand new roof installed in September 2026. This home features a full semi-finished basement, a 2-car detached garage, and a fenced-in backyard, there's plenty of space both inside and out. Located in the desirable Oakwood neighborhood, this home is perfect for those looking to make it their own.
For sale
$249,900
2119 Shroyer Rd, Dayton, OH 45419
3beds
1,128sqft
Single Family Residence
Built in 1928
5,501 Square Feet Lot
$238,800 Zestimate®
$222/sqft
$-- HOA
What's special
Full semi-finished basementFenced-in backyard
- 51 days
- 360
- 29
Zillow last checked:
Listing updated:
Listed by:
Athena Zois (937)848-6255,
Keller Williams Advisors Rlty,
Jesse Solomon 937-305-9337,
Keller Williams Advisors Rlty
Source: DABR MLS,MLS#: 965775 Originating MLS: Dayton Area Board of REALTORS
Originating MLS: Dayton Area Board of REALTORSFacts & features
Interior
Bedrooms & bathrooms
- Bedrooms: 3
- Bathrooms: 2
- Full bathrooms: 1
- 1/2 bathrooms: 1
Primary bedroom
- Level: Second
- Dimensions: 12 x 15
Bedroom
- Level: Second
- Dimensions: 11 x 10
Bedroom
- Level: Second
- Dimensions: 11 x 7
Dining room
- Level: Main
- Dimensions: 11 x 10
Kitchen
- Level: Main
- Dimensions: 11 x 14
Living room
- Level: Main
- Dimensions: 11 x 16
Recreation
- Level: Basement
- Dimensions: 23 x 19
Heating
- Natural Gas
Cooling
- Central Air
Features
- Basement: Full,Partially Finished
Interior area
- Total structure area: 1,128
- Total interior livable area: 1,128 sqft
Property
Parking
- Total spaces: 2
- Parking features: Detached, Garage, Two Car Garage
- Garage spaces: 2
Features
- Levels: Two
- Stories: 2
- Patio & porch: Porch
- Exterior features: Fence, Porch
Lot
- Size: 5,501 Square Feet
Details
- Parcel number: Q71013100017
- Zoning: Residential
- Zoning description: Residential
Construction
Type & style
- Home type: SingleFamily
- Property subtype: Single Family Residence
Materials
- Vinyl Siding
Condition
- Year built: 1928
Community & HOA
HOA
- Has HOA: No
Location
- Region: Dayton
Financial & listing details
- Price per square foot: $222/sqft
- Tax assessed value: $174,510
- Annual tax amount: $4,242
- Date on market: 8/4/2026
- Date available: 06/28/2025
- Listing terms: Conventional
- Ownership: Estate/Guardianship
Estimated market value
$238,800
$227,000 - $251,000
$2,059/mo
Price history
| Date | Event | Price |
|---|---|---|
| 8/4/2026 | Listed for sale | $249,900+8.7%$222/sqft |
Source:  DABR MLS #965775 Report a problem DABR MLS #965775 Report a problem | ||
| 4/30/2026 | Listing removed | $230,000$204/sqft |
Source: DABR MLS #953346 Report a problem | ||
| 4/16/2026 | Listed for sale | $230,000$204/sqft |
Source: DABR MLS #953346 Report a problem | ||
| 4/3/2026 | Pending sale | $230,000$204/sqft |
Source: DABR MLS #953346 Report a problem | ||
| 3/4/2026 | Listed for sale | $230,000-3.8%$204/sqft |
Source: DABR MLS #953346 Report a problem | ||
| 12/11/2025 | Listing removed | $239,000$212/sqft |
Source: DABR MLS #937789 Report a problem | ||
| 8/20/2025 | Price change | $239,000-4.4%$212/sqft |
Source: DABR MLS #937789 Report a problem | ||
| 6/28/2025 | Listed for sale | $249,900$222/sqft |
Source: DABR MLS #937789 Report a problem | ||
Public tax history
| Year | Property taxes | Tax assessment |
|---|---|---|
| 2025 | $4,242 +5.9% | $61,080 |
| 2024 | $4,006 +5.6% | $61,080 |
| 2023 | $3,793 +9.4% | $61,080 +29.1% |
| 2022 | $3,467 +0.1% | $47,320 |
| 2021 | $3,464 +0.5% | $47,320 |
| 2020 | $3,449 -8.8% | $47,320 -1.1% |
| 2019 | $3,782 +9% | $47,870 |
| 2018 | $3,470 +1.9% | $47,870 |
| 2017 | $3,406 +7.5% | $47,870 +15.3% |
| 2016 | $3,168 +6.2% | $41,530 |
| 2015 | $2,984 +1.8% | $41,530 |
| 2014 | $2,932 | $41,530 |
Find assessor info on the county website
Monthly payment
Est. payment
Payment breakdown
Explore the cost of this home by adjusting the details. Changes won't be saved.Climate risks
Neighborhood: 45419
Nearby schools
Schools provided by the listing agent
- District: Oakwood
Source: DABR MLS. This data may not be complete. We recommend contacting the local school district to confirm school assignments for this home.
Similar homes

- $275,0002 bd2 ba916 sqft344 Hadley Ave, Dayton, OH 45419For Sale

 MLS ID #965272, Teresa M Gustafson, Glasshouse Realty Group. DABR MLS
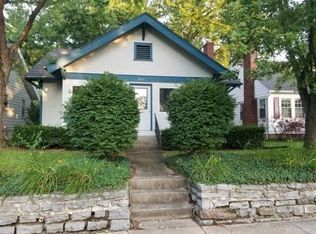
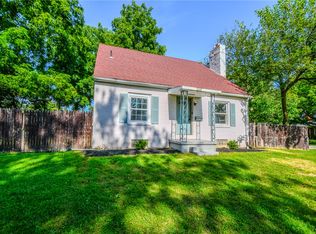
 - $238,0003 bd2 ba1.3k sqft2901 Oakley Ave, Kettering, OH 45419For Sale
 MLS ID #964569, Irene Comeriato Coulter, Coldwell Banker Heritage. DABR MLS
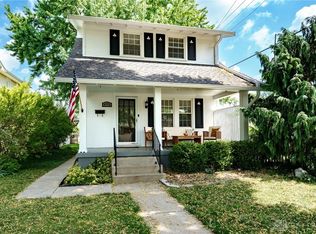
 - $285,0002 bd2 ba1.4k sqft336 Peach Orchard Ave, Oakwood, OH 45419For Sale
 MLS ID #963537, Tammy Murphy, R H 2 L. DABR MLS
 - $234,9003 bd2 ba1.2k sqft1508 Constance Ave, Dayton, OH 45409For Sale
 MLS ID #969345, Cory Allen, Streetlight Realty LLC. DABR MLS
 - $220,0003 bd1 ba1.1k sqft1014 Gainsborough Rd, Dayton, OH 45419For SaleMLS ID #968183, Lynn Goetsch, Keller Williams Community Part. DABR MLS
- $225,0003 bd3 ba1.3k sqft525 Shroyer Rd, Dayton, OH 45419For SaleMLS ID #966146, Tiffany A Lobertini, Howard Hanna Real Estate Serv. DABR MLS
- $314,5003 bd1 ba1.1k sqft245 Orchard Dr, Dayton, OH 45419For SaleMLS ID #965936, Rachel Masters, Streetlight Realty LLC. DABR MLS
- $219,9003 bd1 ba1.3k sqft2770 Rushland Dr, Dayton, OH 45419For SaleMLS ID #967185, Alyssa Painter, NavX Realty, LLC. DABR MLS
- $319,9002 bd2 ba1.1k sqft300 Wiltshire Blvd, Dayton, OH 45419For SaleMLS ID #962443, Rhonda Hunter, Irongate Inc.. DABR MLS
- $225,0002 bd1 ba1.1k sqft1312 Phillips Ave #1314, Dayton, OH 45410For SaleMLS ID #969592, Sean A Chmura, Robinson Sotheby's Inter Rlty. DABR MLS
- $240,0003 bd2 ba1.2k sqft1140 Croyden Dr, Dayton, OH 45420For SaleMLS ID #968304, Kimberly Washington, RE/MAX Alliance Realty. DABR MLS
- $234,9003 bd2 ba1.1k sqft5101 Durwood Rd, Dayton, OH 45429For SaleMLS ID #964432, Tim Settles, Trelora Realty, Inc.. DABR MLS
- $262,5003 bd1 ba1.5k sqft3903 Mengel Dr, Dayton, OH 45429For SaleMLS ID #966953, Jan N Leverett, Irongate Inc.. DABR MLS
- $229,0003 bd3 ba1.2k sqft1749 King Ave, Dayton, OH 45420For SaleMLS ID #966845, Michael Gallagher, Keller Williams Greater Cols. DABR MLS
- $220,0003 bd2 ba1.1k sqft2209 Hazel Ave, Dayton, OH 45420For SaleMLS ID #967573, Trent Barga, Real of Ohio. DABR MLS
- $224,9003 bd1 ba984 sqft1909 Pittsfield St, Dayton, OH 45420For SaleMLS ID #968707, Daryl Emmons, Howard Hanna Real Estate Serv. DABR MLS
- $217,0003 bd1 ba960 sqft3382 Valleywood Dr, Dayton, OH 45429For SaleMLS ID #967371, Rodney Muterspaw, BHHS Professional Realty. DABR MLS
- $220,0003 bd1 ba1k sqft1424 Bowman Ave, Dayton, OH 45409For SaleMLS ID #963011, Andrew Gaydosh, eXp Realty. DABR MLS
- $290,0003 bd3 ba1.3k sqft1 Wyngate Dr, Dayton, OH 45429For SaleMLS ID #964816, Yunus Ibragim, Howard Hanna Real Estate Serv. DABR MLS
- $234,9003 bd2 ba1.3k sqft3110 Little York Rd, Dayton, OH 45414For SaleMLS ID #965037, Jeffrey T Roberts, RE/MAX Alliance Realty. DABR MLS
