This storybook Tudor carries a quiet charm and feel, from the welcoming front door to the hardwood floors and the canopy of century-old trees that define these streets.
With 3 bedrooms, 2 full baths, and a flexible bonus room, the layout adapts easily. Whether you need a home office, playroom, or second living space - offering thoughtful function within a classic footprint.
The kitchen has been recently renovated and pairs well with the home’s character, featuring a gas range and a period-style sink. Bathrooms have been refreshed with a clean, simple approach, and key updates include HVAC (2020) and water heater (2021).
Zoned to Lily B. Clayton Elementary and just minutes from downtown, the medical district, Camp Bowie, and the Trinity Trails, the location ties it all together.
Sold
Price Unknown
2119 Stanley Ave, Fort Worth, TX 76110
3beds
1,823sqft
Single Family Residence
Built in 1926
7,013 Square Feet Lot
$469,200 Zestimate®
$--/sqft
$2,619 Estimated rent
Home value
$469,200
$441,000 - $502,000
$2,619/mo
Zestimate® history
Owner options
List your home for rent
$2,619/mo
Rent Zestimate®
Find your next renter with Zillow Rental Manager. Plus, with online applications, you can quickly screen prospective tenants – for free.
$2,619/mo
Rent Zestimate®
Refinance and save
Refinancing to a lower rate could help reduce your monthly payments and save thousands over the life of the loan.
Explore your selling options
Work with a Zillow partner agent
Leverage their expertise and Zillow's premium Showcase listings to get your home seen by more buyers.
Get startedList with your own agent
Get your home in front of millions of buyers by listing it on Zillow.
Learn how to do itSell it yourself
Take full control of how buyers see your home on Zillow by listing For Sale by Owner (FSBO).
List your homeWhat's special
Canopy of century-old treesHardwood floorsFlexible bonus roomGas rangePeriod-style sink
Zillow last checked:
Listing updated:
Listed by:
Mark Philpot 0686671 817-523-9113,
League Real Estate 817-523-9113
Bought with:
Non-NTREIS MLS Licensee
NON MLS
Source: NTREIS,MLS#: 21243703
Facts & features
Interior
Bedrooms & bathrooms
- Bedrooms: 3
- Bathrooms: 2
- Full bathrooms: 2
Primary bedroom
- Features: Dual Sinks, En Suite Bathroom, Separate Shower
- Level: First
- Dimensions: 16 x 10
Bedroom
- Level: First
- Dimensions: 13 x 13
Breakfast room nook
- Level: First
- Dimensions: 11 x 10
Den
- Level: First
- Dimensions: 13 x 9
Dining room
- Features: Built-in Features, Butler's Pantry
- Level: First
- Dimensions: 13 x 10
Other
- Level: First
- Dimensions: 6 x 8
Kitchen
- Features: Built-in Features, Eat-in Kitchen
- Level: First
- Dimensions: 16 x 9
Living room
- Features: Fireplace
- Level: First
- Dimensions: 19 x 13
Heating
- Natural Gas
Cooling
- Electric
Appliances
- Included: Dishwasher, Refrigerator
Features
- Built-in Features, Eat-in Kitchen, High Speed Internet, Cable TV, Wired for Sound
- Has basement: No
- Number of fireplaces: 1
- Fireplace features: Decorative
Interior area
- Total interior livable area: 1,823 sqft
Property
Parking
- Parking features: Concrete, Driveway, Gated
Features
- Levels: One
- Stories: 1
- Pool features: None
Lot
- Size: 7,013 Square Feet
Details
- Parcel number: 00215155
Construction
Type & style
- Home type: SingleFamily
- Architectural style: Tudor,Detached
- Property subtype: Single Family Residence
Materials
- Brick
- Foundation: Pillar/Post/Pier
Condition
- Year built: 1926
Utilities & green energy
- Sewer: Public Sewer
- Water: Public
- Utilities for property: Electricity Available, Natural Gas Available, Sewer Available, Separate Meters, Water Available, Cable Available
Community & HOA
Community
- Subdivision: Berkeley
HOA
- Has HOA: No
Location
- Region: Fort Worth
Financial & listing details
- Tax assessed value: $467,658
- Annual tax amount: $10,237
- Date on market: 4/18/2026
- Cumulative days on market: 54 days
Price history
| Date | Event | Price |
|---|---|---|
| 6/19/2026 | Sold | -- |
Source: NTREIS #21243703 Report a problem | ||
| 6/18/2026 | Pending sale | $599,000$329/sqft |
Source: NTREIS #21243703 Report a problem | ||
| 6/12/2026 | Contingent | $599,000$329/sqft |
Source: NTREIS #21243703 Report a problem | ||
| 5/26/2026 | Price change | $599,000-1.4%$329/sqft |
Source: NTREIS #21243703 Report a problem | ||
| 5/5/2026 | Price change | $607,500-1.9%$333/sqft |
Source: NTREIS #21243703 Report a problem | ||
| 4/18/2026 | Listed for sale | $619,000+90.5%$340/sqft |
Source: NTREIS #21243703 Report a problem | ||
| 5/26/2020 | Sold | -- |
Source: Agent Provided Report a problem | ||
| 10/16/2019 | Price change | $325,000-3%$178/sqft |
Source: Briggs Freeman Sotheby's International Realty #13881491 Report a problem | ||
| 8/20/2019 | Price change | $335,000-4%$184/sqft |
Source: Briggs Freeman Sotheby's International Realty #13881491 Report a problem | ||
| 1/31/2019 | Price change | $349,000-2.8%$191/sqft |
Source: Virginia Cook, REALTORS #13881491 Report a problem | ||
| 10/2/2018 | Price change | $359,000-2.7%$197/sqft |
Source: Virginia Cook, REALTORS #13881491 Report a problem | ||
| 8/29/2018 | Price change | $369,000-2.9%$202/sqft |
Source: Virginia Cook, REALTORS #13881491 Report a problem | ||
| 8/2/2018 | Price change | $379,900-1.3%$208/sqft |
Source: Virginia Cook, REALTORS #13881491 Report a problem | ||
| 7/19/2018 | Price change | $384,900-2.6%$211/sqft |
Source: Virginia Cook, REALTORS #13881491 Report a problem | ||
| 7/10/2018 | Listed for sale | $395,000+25.4%$217/sqft |
Source: Virginia Cook, REALTORS #13881491 Report a problem | ||
| 4/30/2013 | Sold | -- |
Source: Agent Provided Report a problem | ||
| 3/30/2013 | Listed for sale | $315,000$173/sqft |
Source: MIRA VISTA, REALTORS LLC #11924904 Report a problem | ||
Public tax history
| Year | Property taxes | Tax assessment |
|---|---|---|
| 2025 | $7,836 -7.3% | $467,658 |
| 2024 | $8,451 +5.2% | $467,658 +6% |
| 2023 | $8,029 -12.9% | $441,242 +11.5% |
| 2022 | $9,213 -0.3% | $395,818 +5% |
| 2021 | $9,242 +9.7% | $376,867 +11.5% |
| 2020 | $8,423 +3.1% | $338,018 -0.6% |
| 2019 | $8,169 -14.6% | $339,936 -11% |
| 2018 | $9,570 +9.1% | $381,963 +10% |
| 2017 | $8,773 +4.3% | $347,239 +5.8% |
| 2016 | $8,412 -2.4% | $328,198 +8.1% |
| 2015 | $8,617 | $303,600 |
| 2014 | $8,617 | $303,600 +1.1% |
| 2013 | -- | $300,300 +33% |
| 2012 | -- | $225,800 -4% |
| 2011 | -- | $235,100 +2.5% |
| 2010 | -- | $229,400 -3.6% |
| 2009 | -- | $237,900 +43.6% |
| 2008 | -- | $165,700 +5.5% |
| 2007 | -- | $157,100 +10% |
| 2006 | -- | $142,800 +26.4% |
| 2005 | -- | $113,000 |
| 2004 | -- | $113,000 +6.6% |
| 2003 | -- | $106,000 +12.2% |
| 2002 | -- | $94,500 +6.8% |
| 2001 | -- | $88,500 +14.9% |
| 2000 | -- | $77,000 |
Find assessor info on the county website
Neighborhood: Berkeley Place
Nearby homes
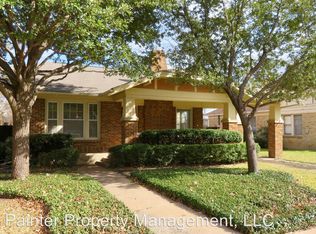
- $317,5002 bd1 ba1.3k sqft2123 Stanley Ave, Fort Worth, TX 76110Off Market
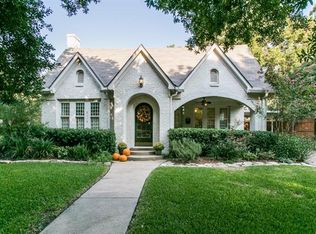
- $487,6002 bd1 ba1.4k sqft2115 Stanley Ave, Fort Worth, TX 76110Off Market
- $283,4003 bd2 ba1.2k sqft2127 Stanley Ave, Fort Worth, TX 76110Off Market
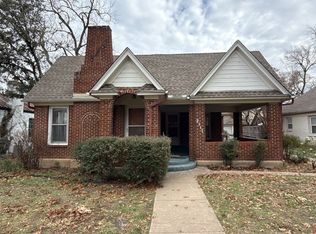
- $--3 bd2 ba1.5k sqft2111 Stanley Ave, Fort Worth, TX 76110Sold
- $4,4004 bd3 ba1.9k sqft2118 Stanley Ave, Fort Worth, TX 76110For Rent
- $527,000-- bd-- ba1 sqft2131 Stanley Ave, Fort Worth, TX 76110Off Market
- $487,2003 bd2 ba2.1k sqft2107 Stanley Ave, Fort Worth, TX 76110Off Market
- $467,8002 bd1 ba1.2k sqft2114 Stanley Ave, Fort Worth, TX 76110Off Market
Nearby schools
GreatSchools rating
- 9/10Lily B Clayton Elementary SchoolGrades: PK-5Distance: 0.4 mi
- 6/10W.P. McLean 6th Grade CenterGrades: 6Distance: 2.1 mi
- 5/10Paschal High SchoolGrades: 9-12Distance: 1 mi
Schools provided by the listing agent
- Elementary: Clayton Li
- Middle: Mclean
- High: Paschal
- District: Fort Worth ISD
Source: NTREIS. This data may not be complete. We recommend contacting the local school district to confirm school assignments for this home.
Get a cash offer in 3 minutes
Find out how much your home could sell for in as little as 3 minutes with a no-obligation cash offer.
Estimated market value
$469,200
Get a cash offer in 3 minutes
Find out how much your home could sell for in as little as 3 minutes with a no-obligation cash offer.
Estimated market value
$469,200
- Texas
- Tarrant County
- Fort Worth
- 76110
- Berkeley Place
- 2119 Stanley Ave
Nearby cities
Nearby neighborhoods
Nearby zip codes
Other Fort Worth Topics
