Skip main navigation
Off market
Street View
  • $442,900

    2119 Sun Rose Cir, Henderson, NV 89074

    3beds
    1,638sqft
    SingleFamily
    Built in 1991
    5,663 Square Feet Lot
    $442,900 Zestimate®
    $270/sqft
    $2,275 Estimated rent

    Home value

    $442,900

    $421,000 - $465,000

    $2,275/mo

    Zestimate® history
    Loading
    Loading...

    Owner options

    List your home for rent

    $2,275/mo

    Rent Zestimate®

    Find your next renter with Zillow Rental Manager. Plus, with online applications, you can quickly screen prospective tenants – for free.

    Learn more

    $2,275/mo

    Rent Zestimate®

    Refinance and save

    $2,582/mo

    Est. payment

    Refinancing to a lower rate could help reduce your monthly payments and save thousands over the life of the loan.

    See today's rates

    $2,582/mo

    Est. payment

    Explore your selling options

    Work with a Zillow partner agent

    Leverage their expertise and Zillow's premium Showcase listings to get your home seen by more buyers.

    Get started

    List with your own agent

    Get your home in front of millions of buyers by listing it on Zillow.

    Learn how to do it

    Sell it yourself

    Take full control of how buyers see your home on Zillow by listing For Sale by Owner (FSBO).

    List your home

    What's special

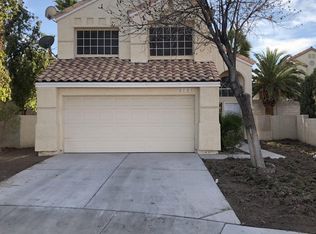
    Easy living, spacious 3 bedroom 2.5 bath on cul de sac. Captivatingly renovated in 2017. An open concept, designer-inspired breathtaking and bright 3 BR, 2 and 1/2 BA home in the heart of Henderson. Impeccably contemporary with a comfortable, lavish at-home feeling. 3 minutes away from The District at Green Valley Ranch, and 2 minutes away to groceries, banks, restaurants, gas stations, etc. Approx. 1,638 sqft home on almost 6,000 sqft lot with a 2-car garage. Renovated and modernized from top to bottom, brand new pristine kitchen with fresh high-end Cambria Summerhill quartz countertops, large, deep stainless kitchen sink with stainless industrial faucet, stainless hood, fresh and spacious white cabinets, elegant glass subway tiles tinted ornately to accentuate the space. New stainless steel refrigerator, microwave, stove, and extra refrigerator in the garage for extra food storage. Feature wall with bright stone fireplace and high-end waterproof wood flooring in the entire living, kitchen, and family room. Recessed lighting all throughout the home. Cascading crystal chandeliers in front entrance and stairwell. Washer/Dryer included, central air and heating. Brand new 50 gal water heater. New landscaping in front and backyard. New Solar screens on all windows for energy efficiency and brand new window blinds in entire house. Newly painted interior and exterior as well as the garage flooring painted with epoxy gray. Brand new carpet in all bedrooms. Master Br with new Rustic ceiling fan, brand new bathroom with wooden floor tiles, brand new soaker tub, toilet, glass shower, Rustic Barn Door and mirrors, quartz countertops and spacious master closet. Brand new guest bathroom built the same as the master bathroom.

    This property is off market, which means it's not currently listed for sale or rent on Zillow. This may be different from what's available on other websites or public sources.
    Facts & features

    Interior

    Bedrooms & bathrooms
    • Bedrooms: 3
    • Bathrooms: 3
    • Full bathrooms: 2
    • 1/2 bathrooms: 1
    Heating
    • Forced air, Gas
    Cooling
    • Central
    Appliances
    • Included: Dishwasher, Dryer, Garbage disposal, Microwave, Range / Oven, Refrigerator, Washer
    Features
    • Flooring: Tile, Laminate
    • Has fireplace: Yes
    Interior area
    • Total interior livable area: 1,638 sqft

    Property

    Parking
    • Parking features: Garage - Attached
    Features
    • Exterior features: Stucco
    Lot
    • Size: 5,663 sqft
    Details
    • Parcel number: 17817411039

    Construction

    Type & style
    • Home type: SingleFamily
    Materials
    • Frame
    • Roof: Tile
    Condition
    • Year built: 1991

    Community & neighborhood

    Location
    • Region: Henderson

    HOA & financial

    HOA
    • Has HOA: Yes
    • HOA fee: $22 monthly

    Other

    Other facts
    • Bedroom
    • Full Bath
    • Half Bath
    • Heating system: Central Furnace
    • Kitchen
    • Living Room

    Price history

    DateEventPrice
    7/8/2016Sold$237,000-4.4%$145/sqft
    Source: LVR #1613604 Report a problem
    7/2/2016Pending sale$247,900+46.7%$151/sqft
    Source: A C E Property Mangement #1613604 Report a problem
    3/19/2015Listing removed$1,295$1/sqft
    Source: ACE Property Management Report a problem
    2/18/2015Listed for rent$1,295+7.9%$1/sqft
    Source: A C E Property Mangement #1513806 Report a problem
    10/23/2012Listing removed$1,200$1/sqft
    Source: Rental Source Report a problem
    10/9/2012Listed for rent$1,200$1/sqft
    Source: ACE Property Management Report a problem
    9/11/2011Listing removed$1,200$1/sqft
    Source: Rentals.com Report a problem
    8/12/2011Listed for rent$1,200$1/sqft
    Source: Rentals.com Report a problem
    11/19/2002Sold$169,000$103/sqft
    Source: Public Record Report a problem

    Public tax history

    YearProperty taxesTax assessment
    2026$2,113 +8%$87,472 -2.2%
    2025$1,956 +8%$89,411 +6.4%
    2024$1,812 +8%$84,061 +12%
    2023$1,678 +8%$75,053 +11.2%
    2022$1,554 +7.7%$67,512 +1.8%
    2021$1,443 +6.7%$66,298 +1.2%
    2020$1,351 +4.8%$65,533 +10.3%
    2019$1,290 +8.9%$59,390
    2018$1,185 $59,390 +1.1%
    2017$1,185 $58,716 +6.4%
    2016$1,185 +0.3%$55,203 +9.3%
    2015$1,182 +3.2%$50,522 +11.3%
    2014$1,145 $45,378
    2013-- $45,378 +23.3%
    2012-- $36,792 -24.2%
    2011-- $48,518 -10.1%
    2010-- $53,977 -16.4%
    2009-- $64,532
    2008-- $64,532 -36.9%
    2007-- $102,278 +6.9%
    2006-- $95,636 +50.3%
    2005-- $63,637 +25%
    2004-- $50,905 +6.6%
    2003-- $47,775 +11%
    2002-- $43,030 +2.8%
    2001-- $41,840

    Find assessor info on the county website

    Neighborhood: Green Valley South

    Nearby schools

    GreatSchools rating
    Schools provided by the listing agent
    • Elementary: BART
    • Middle: GREENSPUN
    • High: CORONADO
    • District: LAS VEGAS

    Source: The MLS. This data may not be complete. We recommend contacting the local school district to confirm school assignments for this home.

    Get a cash offer in 3 minutes
    Find out how much your home could sell for in as little as 3 minutes with a no-obligation cash offer.
    Estimated market value
    $442,900
    Get a cash offer in 3 minutes
    Find out how much your home could sell for in as little as 3 minutes with a no-obligation cash offer.
    Estimated market value
    $442,900