Skip main navigation
Off market
Street View
  • $759,400

    2119 Sweet Clover Way, Denver, NC 28037

    5beds
    3,787sqft
    SingleFamily
    Built in 2016
    0.76 Acres Lot
    $759,400 Zestimate®
    $201/sqft
    $3,515 Estimated rent

    Home value

    $759,400

    $721,000 - $805,000

    $3,515/mo

    Zestimate® history
    Loading
    Loading...

    Owner options

    List your home for rent

    $3,515/mo

    Rent Zestimate®

    Find your next renter with Zillow Rental Manager. Plus, with online applications, you can quickly screen prospective tenants – for free.

    Learn more

    $3,515/mo

    Rent Zestimate®

    Refinance and save

    $4,437/mo

    Est. payment

    Refinancing to a lower rate could help reduce your monthly payments and save thousands over the life of the loan.

    See today's rates

    $4,437/mo

    Est. payment

    Explore your selling options

    Work with a Zillow partner agent

    Leverage their expertise and Zillow's premium Showcase listings to get your home seen by more buyers.

    Get started

    List with your own agent

    Get your home in front of millions of buyers by listing it on Zillow.

    Learn how to do it

    Sell it yourself

    Take full control of how buyers see your home on Zillow by listing For Sale by Owner (FSBO).

    List your home

    What's special

    Beautiful award winning design, Brick & Stone home in sought-after Denver! Wooded, private 3/4 acre cul-de-sac, top school district, minutes from shopping, Hwy 16 & 73 for easy commute. New streets in subdivision! **Includes Home Warranty. This elegant home boasts open concept living with Fireplace and Coffered Ceiling in Great Room. It's your Dream Kitchen with Granite & Stainless, an oversized accent Island, Gas Stovetop, Built-in Microwave & Oven, and Walk-in Pantry, making cooking or entertaining a breeze! Main Floor has 1 of 2 Master En-suites, Formal Dining, Office, and gorgeous Walnut Hardwoods. Plus a sprawling Multi-level Rear Deck just off the Kitchen overlooks the enormous backyard, surrounded by hardwoods. Upper Level features a 2nd Master En-suite, Laundry Room and an extensive Bonus Room! Use the 3rd Car Garage for a workshop or to house Boat/Jet-skis/Bikes. A Must-see with new updates and upgrades recently done.

    This property is off market, which means it's not currently listed for sale or rent on Zillow. This may be different from what's available on other websites or public sources.
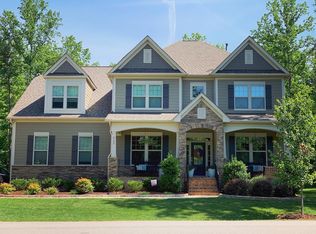
    Facts & features

    Interior

    Bedrooms & bathrooms
    • Bedrooms: 5
    • Bathrooms: 5
    • Full bathrooms: 4
    • 1/2 bathrooms: 1
    Heating
    • Forced air, Heat pump, Propane / Butane
    Cooling
    • Central
    Appliances
    • Included: Dishwasher, Garbage disposal, Microwave
    • Laundry: Laundry Room, Electric Dryer Hookup, Upper Level
    Features
    • Ceiling Fan(s), Kitchen Island, Walk-In Closet(s), Soaking Tub, Tray Ceiling(s), Wired for Data, Open Floorplan, Walk-In Pantry, Garage Shop, Network Ready
    • Flooring: Tile, Carpet, Hardwood
    • Windows: Insulated Windows
    • Basement: Crawl Space
    • Has fireplace: Yes
    • Fireplace features: Living Room, Propane
    Interior area
    • Total interior livable area: 3,787 sqft
    • Finished area below ground: 0

    Property

    Parking
    • Parking features: Garage - Attached
    Features
    • Exterior features: Stone
    Lot
    • Size: 0.76 Acres
    • Features: Level, Cul-de-Sac, Wooded
    Details
    • Parcel number: 88857
    • Zoning: R-T
    • Special conditions: Estate

    Construction

    Type & style
    • Home type: SingleFamily
    • Architectural style: Traditional
    Condition
    • Year built: 2016

    Utilities & green energy

    • Water: Well Installed
    • Utilities for property: Propane
    Green energy
    • Energy efficient items: Lighting
    • Indoor air quality: Ventilation

    Community & neighborhood

    Security
    • Security features: Carbon Monoxide Detector(s)
    Location
    • Region: Denver

    HOA & financial

    HOA
    • Has HOA: Yes
    • HOA fee: $16 monthly

    Other

    Other facts
    • Flooring: Wood, Carpet, Tile
    • BuildingFeatures: DSL/Cable Available
    • Heating: Forced Air, Propane, Zoned, Heat Pump, ENERGY STAR Qualified Equipment
    • Utilities: Propane
    • InteriorFeatures: Ceiling Fan(s), Kitchen Island, Walk-In Closet(s), Soaking Tub, Tray Ceiling(s), Wired for Data, Open Floorplan, Walk-In Pantry, Garage Shop, Network Ready
    • GarageYN: true
    • Appliances: Disposal, Gas Cooktop, Double Oven, Convection Oven, Exhaust Fan, Microwave, Electric Water Heater, Self Cleaning Oven, Plumbed For Ice Maker, Wall Oven, ENERGY STAR Qualified Dishwasher
    • AttachedGarageYN: true
    • HeatingYN: true
    • CoolingYN: true
    • FireplaceYN: 1
    • RoomsTotal: 2
    • ConstructionMaterials: Stone
    • CurrentFinancing: Conventional, FHA, USDA, Cash
    • Cooling: Heat Pump, Zoned
    • FireplaceFeatures: Living Room, Propane
    • LotFeatures: Level, Cul-de-Sac, Wooded
    • ArchitecturalStyle: Traditional
    • OpenParkingSpaces: 0
    • Basement: Crawl Space
    • WindowFeatures: Insulated Windows
    • FarmLandAreaUnits: Square Feet
    • Zoning: R-T
    • CoveredSpaces: 3
    • GreenEnergyEfficient: Lighting
    • LaundryFeatures: Laundry Room, Electric Dryer Hookup, Upper Level
    • ParkingFeatures: Attached Garage, Concrete, Garage - 3 Car
    • BelowGradeFinishedArea: 0
    • SecurityFeatures: Carbon Monoxide Detector(s)
    • SpecialListingConditions: Estate
    • GreenIndoorAirQuality: Ventilation
    • StructureType: Site Built
    • RoadResponsibility: Other - See Media/Remarks
    • WaterSource: Well Installed
    • CoListAgentFullName: Mike Spruell
    • MlsStatus: Under Contract-Show

    Price history

    DateEventPrice
    1/28/2020Sold$468,000-2.5%$124/sqft
    Source: Canopy MLS as distributed by MLS GRID #3538823 Report a problem
    12/31/2019Pending sale$480,000$127/sqft
    Source: Southern Homes of the Carolinas #3538823 Report a problem
    10/25/2019Price change$480,000-1%$127/sqft
    Source: Southern Homes of the Carolinas #3538823 Report a problem
    10/4/2019Price change$485,000-1%$128/sqft
    Source: Southern Homes of the Carolinas #3538823 Report a problem
    9/24/2019Price change$490,000-1%$129/sqft
    Source: Southern Homes of the Carolinas #3538823 Report a problem
    9/17/2019Price change$495,000-0.6%$131/sqft
    Source: Southern Homes of the Carolinas #3538823 Report a problem
    8/17/2019Price change$497,800+1.8%$131/sqft
    Source: Southern Homes of the Carolinas #3538823 Report a problem
    6/20/2019Listed for sale$489,000-1.2%$129/sqft
    Source: First Priority Realty Inc. #3482824 Report a problem
    5/20/2019Listing removed$495,000$131/sqft
    Source: First Priority Realty Inc. #3482824 Report a problem
    4/12/2019Listed for sale$495,000$131/sqft
    Source: First Priority Realty Inc. #3482824 Report a problem
    4/5/2019Pending sale$495,000$131/sqft
    Source: First Priority Realty Inc. #3482824 Report a problem
    3/15/2019Listed for sale$495,000+16.5%$131/sqft
    Source: First Priority Realty Inc. #3482824 Report a problem
    2/17/2017Sold$425,000+6.3%$112/sqft
    Source: Canopy MLS as distributed by MLS GRID #3241477 Report a problem
    7/28/2016Sold$400,000$106/sqft
    Source: Canopy MLS as distributed by MLS GRID #3171143 Report a problem

    Public tax history

    YearProperty taxesTax assessment
    2025$4,414 +0.8%$706,464
    2024$4,380 $706,464
    2023$4,380 +23.8%$706,464 +52.9%
    2022$3,539 +0.9%$462,031
    2021$3,506 +3.2%$462,031
    2020$3,398 +2%$462,031
    2019$3,332 +16.4%$462,031 +19%
    2018$2,861 $388,268
    2017$2,861 +908.9%$388,268
    2016$284 --
    2015$284 $40,000

    Find assessor info on the county website

    Neighborhood: 28037

    Nearby schools

    GreatSchools rating
    Schools provided by the listing agent
    • Elementary: St. James
    • Middle: East Lincoln
    • High: East Lincoln

    Source: The MLS. This data may not be complete. We recommend contacting the local school district to confirm school assignments for this home.

    Get a cash offer in 3 minutes
    Find out how much your home could sell for in as little as 3 minutes with a no-obligation cash offer.
    Estimated market value
    $759,400
    Get a cash offer in 3 minutes
    Find out how much your home could sell for in as little as 3 minutes with a no-obligation cash offer.
    Estimated market value
    $759,400