Ready in April! The Hero Townhomes Collection is available in Treelight Square in Wendell Falls! Walk to the local restaurants or coffee shop, and pick up a treat at the ice cream shop on the way home. The Barreto is rightfully named and inspired by our Hero SFC Elis Barreto and Hero Home #22. This Hero Townhome stands tall, and proud, with luxurious details that make you appreciate every day in this home. With a 2-car garage, Guest Suite with Full Bath on first floor, the possibilities are not only endless but flexible for any lifestyle. Tucked away on the top floor is the primary suite, with two additional bedrooms, a spacious laundry room and ample closets! Second floor includes a walk-in pantry, personal balcony and an open floor plan perfect for entertaining. Enjoy all the resort style amenities minutes away!
Sold for $407,500
$407,500
2119 Treelight Way, Wendell, NC 27591
4beds
2,497sqft
Townhouse
Built in 2025
2,178 Square Feet Lot
$398,900 Zestimate®
$163/sqft
$2,571 Estimated rent
Home value
$398,900
$375,000 - $423,000
$2,571/mo
Zestimate® history
Owner options
List your home for rent
$2,571/mo
Rent Zestimate®
Find your next renter with Zillow Rental Manager. Plus, with online applications, you can quickly screen prospective tenants – for free.
$2,571/mo
Rent Zestimate®
Refinance and save
$2,625/mo
Est. payment
Refinancing to a lower rate could help reduce your monthly payments and save thousands over the life of the loan.
$2,625/mo
Est. payment
Explore your selling options
Work with a Zillow partner agent
Leverage their expertise and Zillow's premium Showcase listings to get your home seen by more buyers.
Get startedList with your own agent
Get your home in front of millions of buyers by listing it on Zillow.
Learn how to do itSell it yourself
Take full control of how buyers see your home on Zillow by listing For Sale by Owner (FSBO).
List your homeWhat's special
Open floor planPersonal balconySpacious laundry roomWalk-in pantryPrimary suite
Zillow last checked:
Listing updated:
Listed by:
Diane Masinick 919-971-7792,
Garman Homes LLC
Bought with:
Highgarden Real Estate NC
Source: Doorify MLS,MLS#: 10071686
Facts & features
Interior
Bedrooms & bathrooms
- Bedrooms: 4
- Bathrooms: 4
- Full bathrooms: 3
- 1/2 bathrooms: 1
- Main level bathrooms: 1
Primary bedroom
- Level: Third
- Area: 182 Square Feet
- Dimensions: 13 x 14
Bedroom 2
- Level: Third
- Area: 121 Square Feet
- Dimensions: 11 x 11
Bedroom 3
- Level: Third
- Area: 120 Square Feet
- Dimensions: 10 x 12
Bedroom 4
- Level: Lower
- Area: 110 Square Feet
- Dimensions: 10 x 11
Breakfast room
- Level: Main
- Area: 240 Square Feet
- Dimensions: 20 x 12
Dining room
- Level: Main
- Area: 252 Square Feet
- Dimensions: 21 x 12
Kitchen
- Level: Main
- Area: 210 Square Feet
- Dimensions: 15 x 14
Heating
- Central, Natural Gas
Cooling
- Central Air, Zoned
Appliances
- Included: Dishwasher, Gas Cooktop, Microwave, Range Hood, Self Cleaning Oven, Wall Oven
Features
- Double Vanity, Kitchen Island, Pantry, Walk-In Closet(s), Walk-In Shower, Water Closet, Quartz Counters, Smooth Ceilings
- Flooring: Carpet, Ceramic Tile, Luxury Vinyl
Interior area
- Total structure area: 2,497
- Total interior livable area: 2,497 sqft
- Finished area above ground: 2,497
- Finished area below ground: 0
Property
Parking
- Total spaces: 4
- Parking features: Garage
- Garage spaces: 2
- Uncovered spaces: 1
Features
- Levels: Tri-Level
- Stories: 3
Lot
- Size: 2,178 Square Feet
Details
- Parcel number: 1763862837
- Special conditions: Standard
Construction
Type & style
- Home type: Townhouse
- Architectural style: Modern
- Property subtype: Townhouse
Materials
- Fiber Cement, Low VOC Paint/Sealant/Varnish
- Foundation: Slab
- Roof: Architectural Shingle
Condition
- New construction: Yes
- Year built: 2025
- Major remodel year: 2025
Details
- Builder model: Barreto - A
- Builder name: Garman Homes
Utilities & green energy
- Sewer: Public Sewer
- Water: Public
Community & HOA
Community
- Features: Fitness Center, Playground, Pool, Street Lights, Sidewalks
- Subdivision: Wendell Falls
HOA
- Has HOA: Yes
- Amenities included: Clubhouse, Dog Park, Fitness Center, Park, Picnic Area, Playground, Pool, Trail(s)
- Services included: Maintenance Grounds
- HOA fee: $195 monthly
- HOA name: Wendell Falls HOA
- HOA phone: 919-987-3332
Location
- Region: Wendell
Financial & listing details
- Price per square foot: $163/sqft
- Tax assessed value: $415,642
- Annual tax amount: $4,424
- Date on market: 1/18/2025
- Listing agreement: Exclusive Right To Sell
- Listing terms: Cash,Conventional,FHA,VA Loan
- Ownership type: Townhouse
Price history
| Date | Event | Price |
|---|---|---|
| 4/28/2025 | Sold | $407,500-1.8%$163/sqft |
Source:  Doorify MLS #10071686 Report a problem Doorify MLS #10071686 Report a problem | ||
| 3/14/2025 | Pending sale | $415,000$166/sqft |
Source: Doorify MLS #10071686 Report a problem | ||
| 1/18/2025 | Listed for sale | $415,000$166/sqft |
Source: Doorify MLS #10071686 Report a problem | ||
Public tax history
| Year | Property taxes | Tax assessment |
|---|---|---|
| 2025 | $4,424 +4621.6% | $415,642 +361.8% |
| 2024 | $94 +66.6% | $90,000 +100% |
| 2023 | $56 -89.5% | $45,000 |
| 2022 | $537 | $45,000 |
Find assessor info on the county website
Neighborhood: 27591
Nearby homes
- $395,0003 bd3 ba1.8k sqft1364 Barreto Dr, Wendell, NC 27591Sold

- $419,8203 bd3 ba1.7k sqft1907 Plott Balsam Dr, Wendell, NC 27591Sold
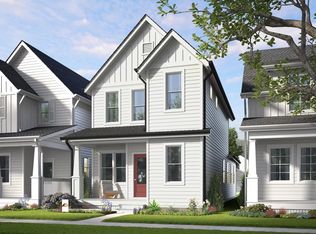
- $415,0003 bd3 ba1.8k sqft1250 Barreto Dr, Wendell, NC 27591Sold
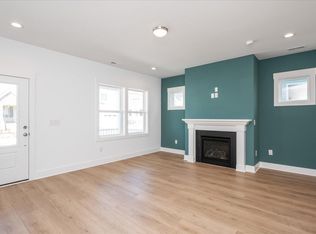
- $505,0004 bd3 ba2.7k sqft1221 Porters Call Dr, Wendell, NC 27591Off Market

- $374,8903 bd3 ba1.8k sqft1919 Plott Balsam Dr, Wendell, NC 27591Sold
- $360,5003 bd3 ba1.7k sqft1549 Piney Falls Dr, Wendell, NC 27591Off Market
- $363,0003 bd3 ba1.8k sqft533 Folk Song Way, Wendell, NC 27591Off Market
- $395,0003 bd3 ba1.9k sqft1915 Plott Balsam Dr, Wendell, NC 27591Sold
Nearby schools
GreatSchools rating
- 4/10Lake Myra ElementaryGrades: PK-5Distance: 1.8 mi
- 5/10Wendell MiddleGrades: 6-8Distance: 2.3 mi
- 4/10East Wake High SchoolGrades: 9-12Distance: 1.8 mi
Schools provided by the listing agent
- Elementary: Wake - Lake Myra Elementary
- Middle: Wake County Schools
- High: Wake County Schools
Source: Doorify MLS. This data may not be complete. We recommend contacting the local school district to confirm school assignments for this home.
Get a cash offer in 3 minutes
Find out how much your home could sell for in as little as 3 minutes with a no-obligation cash offer.
Estimated market value
$398,900
Get a cash offer in 3 minutes
Find out how much your home could sell for in as little as 3 minutes with a no-obligation cash offer.
Estimated market value
$398,900
- North Carolina
- Wake County
- Wendell
- 27591
- 2119 Treelight Way
