Welcome to 2119 Tyler Ln, a charming and well-maintained brick Cape Cod nestled in the highly sought-after Highlands neighborhood of Louisville. This home, built in 1951, offers 2,100 square feet of thoughtfully designed living space, featuring three generously sized bedrooms and two full bathrooms, providing the perfect setting for comfort and everyday living.
As you step inside, you'll be greeted by beautiful hardwood floors that flow throughout the main living areas, adding warmth and character to the home. The spacious living room, complete with a cozy fireplace, creates an inviting space for both entertaining and quiet nights at home. Large windows bathe the room in natural light, giving it a bright, airy feel. Adjacent to the living room, the expansive formal dining room is ideal for hosting family gatherings or intimate dinners. It comfortably accommodates a large dining table and additional furniture, making it a versatile space for any occasion. The kitchen, a true chef's delight, is equipped with modern appliances, including a dishwasher, microwave, range/oven, refrigerator, trash compactor, washer, dryer, and garbage disposal. With ample counter space and cabinets, meal preparation is a breeze.
The partially finished basement provides extra living space for a home gym, playroom, or additional storage, offering plenty of flexibility to suit your needs. Outside, the home sits on a spacious lot, perfect for outdoor activities, gardening, or simply relaxing in the fresh air. The detached garage provides convenient parking and additional storage options. With a perfect blend of timeless charm and modern amenities, 2119 Tyler Ln is more than just a homeit's a place to create lasting memories.
Sold for $399,990
$399,990
2119 Tyler Ln, Louisville, KY 40205
3beds
2,100sqft
Single Family Residence
Built in 1951
-- sqft lot
$407,300 Zestimate®
$190/sqft
$2,554 Estimated rent
Home value
$407,300
$383,000 - $432,000
$2,554/mo
Zestimate® history
Owner options
List your home for rent
$2,554/mo
Rent Zestimate®
Find your next renter with Zillow Rental Manager. Plus, with online applications, you can quickly screen prospective tenants – for free.
$2,554/mo
Rent Zestimate®
Refinance and save
$2,469/mo
Est. payment
Refinancing to a lower rate could help reduce your monthly payments and save thousands over the life of the loan.
$2,469/mo
Est. payment
Explore your selling options
Work with a Zillow partner agent
Leverage their expertise and Zillow's premium Showcase listings to get your home seen by more buyers.
Get startedList with your own agent
Get your home in front of millions of buyers by listing it on Zillow.
Learn how to do itSell it yourself
Take full control of how buyers see your home on Zillow by listing For Sale by Owner (FSBO).
List your homeWhat's special
Partially finished basementCozy fireplaceModern appliancesDetached garageSpacious lotBeautiful hardwood floorsLarge windows
Zillow last checked:
Listing updated:
Listed by:
Dee Amber Anderson 502-608-4434,
Lenihan Sotheby's Int'l Realty
Bought with:
Libby E Loeser, 216569
Kentucky Select Properties
Source: Metro Search Inc. LLC DBA Apex MLS,MLS#: 1683796
Facts & features
Interior
Bedrooms & bathrooms
- Bedrooms: 3
- Bathrooms: 2
- Full bathrooms: 2
Primary bedroom
- Level: First
Bedroom
- Level: Second
Bedroom
- Level: Second
Full bathroom
- Level: First
Full bathroom
- Level: Second
Dining room
- Description: Formal
- Level: First
Family room
- Level: Basement
Kitchen
- Level: First
Living room
- Level: First
Office
- Level: Basement
Heating
- Forced Air, Natural Gas
Cooling
- Central Air
Features
- Basement: Partially Finished
- Number of fireplaces: 1
Interior area
- Total structure area: 1,750
- Total interior livable area: 2,100 sqft
- Finished area above ground: 1,750
- Finished area below ground: 350
Property
Parking
- Total spaces: 2
- Parking features: Detached, Driveway
- Garage spaces: 1
- Carport spaces: 1
- Covered spaces: 2
- Has uncovered spaces: Yes
Features
- Stories: 2
- Patio & porch: Deck, Porch
- Fencing: Full
Lot
- Features: Level
Details
- Parcel number: 80E01650000
Construction
Type & style
- Home type: SingleFamily
- Architectural style: Cape Cod
- Property subtype: Single Family Residence
Materials
- Brick
- Foundation: Concrete Perimeter
- Roof: Shingle
Condition
- Year built: 1951
Utilities & green energy
- Sewer: Public Sewer
- Water: Public
- Utilities for property: Electricity Connected, Natural Gas Connected
Community & HOA
Community
- Subdivision: Highlands
HOA
- Has HOA: No
Location
- Region: Louisville
Financial & listing details
- Price per square foot: $190/sqft
- Tax assessed value: $364,960
- Annual tax amount: $4,686
- Date on market: 4/9/2025
- Electric utility on property: Yes
Price history
| Date | Event | Price |
|---|---|---|
| 7/7/2025 | Sold | $399,990$190/sqft |
Source:  Metro Search Inc. LLC DBA Apex MLS #1683796 Report a problem Metro Search Inc. LLC DBA Apex MLS #1683796 Report a problem | ||
| 6/19/2025 | Pending sale | $399,990$190/sqft |
Source: Metro Search Inc. LLC DBA Apex MLS #1683796 Report a problem | ||
| 6/2/2025 | Contingent | $399,990$190/sqft |
Source: Metro Search Inc. LLC DBA Apex MLS #1683796 Report a problem | ||
| 5/29/2025 | Price change | $399,990-3.6%$190/sqft |
Source: Metro Search Inc. LLC DBA Apex MLS #1683796 Report a problem | ||
| 5/8/2025 | Price change | $415,000-2.4%$198/sqft |
Source: Metro Search Inc. LLC DBA Apex MLS #1683796 Report a problem | ||
| 4/9/2025 | Listed for sale | $425,000+97.7%$202/sqft |
Source: Metro Search Inc. LLC DBA Apex MLS #1683796 Report a problem | ||
| 6/21/2013 | Sold | $215,000$102/sqft |
Source: Metro Search Inc. LLC DBA Apex MLS #1356759 Report a problem | ||
Public tax history
| Year | Property taxes | Tax assessment |
|---|---|---|
| 2024 | $4,686 +24.3% | $364,960 +30% |
| 2023 | $3,768 -1.3% | $280,810 |
| 2022 | $3,819 -5.3% | $280,810 |
| 2021 | $4,032 +42.1% | $280,810 +36% |
| 2020 | $2,838 | $206,500 |
| 2019 | $2,838 +3.8% | $206,500 |
| 2018 | $2,735 | $206,500 |
| 2017 | $2,735 +1.2% | $206,500 +1.3% |
| 2013 | $2,702 +32.5% | $203,910 |
| 2011 | $2,039 | $203,910 |
| 2010 | $2,039 | $203,910 |
| 2009 | $2,039 | $203,910 +27.4% |
| 2007 | -- | $160,000 |
| 2006 | -- | $160,000 |
| 2005 | -- | $160,000 |
| 2004 | -- | $160,000 |
Find assessor info on the county website
Neighborhood: Gardiner Lane
Nearby homes
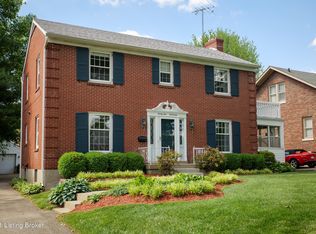
- $454,7003 bd2 ba2.5k sqft2121 Tyler Ln, Louisville, KY 40205Off Market
- $536,4003 bd3 ba2.6k sqft2103 Tyler Ln, Louisville, KY 40205Off Market

- $412,3004 bd1 ba2k sqft2123 Tyler Ln, Louisville, KY 40205Off Market
- $440,8003 bd1 ba2.5k sqft2047 Tyler Ln, Louisville, KY 40205Off Market
- $444,6003 bd3 ba2.5k sqft2125 Tyler Ln, Louisville, KY 40205Off Market
- $--1 bd1 ba595 sqft2118 Gladstone Ave APT C, Louisville, KY 40205Off Market
- $---- bd-- ba-- sqft2116 Gladstone Ave UNIT 4-1, Louisville, KY 40205Off Market
- $815,4005 bd5 ba3.5k sqft2045 Tyler Ln, Louisville, KY 40205Off Market
Nearby schools
GreatSchools rating
- 8/10Hawthorne Elementary SchoolGrades: PK-5Distance: 0.5 mi
- 5/10Highland Middle SchoolGrades: 6-8Distance: 1.5 mi
- 8/10Atherton High SchoolGrades: 9-12Distance: 0.5 mi


Get pre-qualified for a loan
At Zillow Home Loans, we can pre-qualify you in as little as 5 minutes with no impact to your credit score.An equal housing lender. NMLS #10287.
Sell for more on Zillow
Get a Zillow Showcase℠ listing at no additional cost and you could sell for .
$407,300
2% more
+$8,146
With Zillow Showcase(estimated)
$415,446
- Kentucky
- Jefferson County
- Louisville
- 40205
- Gardiner Lane
- 2119 Tyler Ln
Nearby cities
Nearby neighborhoods
Nearby zip codes
Other Louisville Topics
