Modern, Move-In Ready Home on Cul-de-Sac – Fully Updated with Solar!
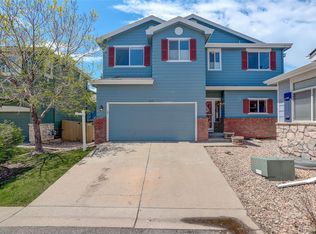
Welcome to this beautifully updated 3-bedroom, 3-bathroom home tucked away on a peaceful cul-de-sac, offering a perfect blend of modern design, comfort, and convenience. The striking modern stucco exterior creates a warm curb appeal and inviting outdoor living space.
Inside, you’ll find soaring vaulted ceilings and a bright, open layout. A stunning two-sided fireplace, finished in rich Sherwin-Williams Iron Ore, serves as a dramatic focal point between the living and dining areas. Walls painted in soothing Sherwin-Williams Drift of mist reflect the latest in design trends, bringing peace and serenity.
The fully updated kitchen features stylish gray cabinetry, new countertops, and modern finishes, blending functionality with eye-catching design. It opens seamlessly into the dining area — perfect for entertaining or everyday comfort.
Throughout the home, enjoy luxury vinyl plank flooring, newer carpet, and all-new windows, creating a fresh, modern feel full of natural light.
Upstairs, the spacious primary suite offers a large walk in closet and a beautifully refreshed private bath. Two additional bedrooms and updated bathrooms provide flexibility for guests, family, or a home office. You'll also love the second-floor laundry, conveniently located just steps from the bedrooms for maximum ease.
Includes an insulated 2-car attached garage and includes solar panels, offering energy efficiency and long-term savings.
Enjoy the Colorado red flagstone patio and walkway, perfect for relaxing, dining al fresco.
Located with easy access to I-25 and Highway 36, this home keeps you close to everything—Denver, Boulder, shopping, dining, and more—while tucked away in a quiet, welcoming cul-de-sac.
Please note the low HOA of only $1800 that covers front yard landscaping and maintenance.
Stylish, energy-efficient, and turn key move-in ready, this home is truly a standout.
Sold for $490,000
Zillow last checked:
Listing updated:
Bought with:
Jorge Chavez, 100032662
Remax inMotion
Source: REcolorado as distributed by MLS GRID,MLS#: 7671062
Price history
| Date | Event | Price |
|---|---|---|
| 6/20/2025 | Sold | $490,000-1.8%$334/sqft |
Source:  REcolorado as distributed by MLS GRID #7671062 Report a problem REcolorado as distributed by MLS GRID #7671062 Report a problem | ||
| 5/29/2025 | Pending sale | $499,000$340/sqft |
Source: REcolorado as distributed by MLS GRID #7671062 Report a problem | ||
| 4/26/2025 | Listed for sale | $499,000+26.3%$340/sqft |
Source: REcolorado as distributed by MLS GRID #7671062 Report a problem | ||
| 1/21/2021 | Sold | $395,000+1.3%$269/sqft |
Source: Public Record Report a problem | ||
| 12/13/2020 | Pending sale | $390,000$266/sqft |
Source: Homesmart #4087741 Report a problem | ||
| 12/9/2020 | Listed for sale | $390,000+89%$266/sqft |
Source: Homesmart #4087741 Report a problem | ||
| 9/4/2013 | Sold | $206,400+3.3%$141/sqft |
Source: Public Record Report a problem | ||
| 5/22/2013 | Price change | $199,900-7%$136/sqft |
Source: The Real Estate Firm I - Metro Brokers #1189036 Report a problem | ||
| 5/17/2013 | Listed for sale | $214,900+9.1%$147/sqft |
Source: The Real Estate Firm I - Metro Brokers #1189036 Report a problem | ||
| 7/28/2006 | Sold | $197,000+1.1%$134/sqft |
Source: Public Record Report a problem | ||
| 1/18/2002 | Sold | $194,900+22.5%$133/sqft |
Source: Public Record Report a problem | ||
| 12/16/1999 | Sold | $159,113$109/sqft |
Source: Public Record Report a problem | ||
Get a cash offer in 3 minutes
Find out how much your home could sell for in as little as 3 minutes with a no-obligation cash offer.
Estimated market value
$471,400
