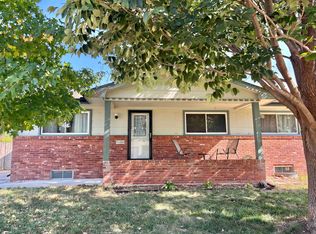
Offer Deadline Set, please reach out to listing agent if you'd like to show! Beautifully maintained and move-in ready 3-bedroom, 2-full-bath, 2-half-bath home with brand-new siding, roof, and gutters. Tasteful interior updates throughout, with a convenient half bath on every level. The basement offers flexible space with plumbing ready for a future wet bar or snack kitchen and lots of storage space. Enjoy the 2-car garage with a work bench plus even more storage in the separate tool shed, which also features a new roof and new siding. With major exterior improvements already completed and numerous interior updates, this home is move-in ready while still offering opportunities to make it your own.
Pending
$195,000
2119 W 46th St S, Wichita, KS 67217
3beds
1,532sqft
Single Family Onsite Built
Built in 1979
6,969 Square Feet Lot
$196,300 Zestimate®
$127/sqft
$-- HOA
What's special
- 28 days
- 1,103
- 93
Zillow last checked:
Listing updated:
Listed by:
Lauren Fahsholtz 316-218-5340,
Berkshire Hathaway PenFed Realty
Source: SCKMLS as distributed by MLS GRID,MLS#: 677734
Facts & features
Interior
Bedrooms & bathrooms
- Bedrooms: 3
- Bathrooms: 4
- Full bathrooms: 2
- 1/2 bathrooms: 2
Primary bedroom
- Description: Laminate - Other
- Level: Main
- Area: 182
- Dimensions: 13x14
Kitchen
- Description: Laminate - Other
- Level: Main
- Area: 90
- Dimensions: 9x10
Living room
- Description: Laminate - Other
- Level: Main
- Area: 208
- Dimensions: 16x13
Heating
- Forced Air, Natural Gas
Cooling
- Central Air, Electric
Appliances
- Included: Dishwasher, Disposal, Microwave, Refrigerator, Range, Washer, Dryer
- Laundry: Main Level, Laundry Room, Gas Dryer Hookup, 220 equipment
Features
- Ceiling Fan(s), Walk-In Closet(s)
- Windows: Window Coverings-All
- Basement: Finished
- Has fireplace: No
Interior area
- Total interior livable area: 1,532 sqft
- Finished area above ground: 1,124
- Finished area below ground: 408
Property
Parking
- Total spaces: 2
- Parking features: Attached, Garage Door Opener
- Garage spaces: 2
Features
- Levels: One
- Stories: 1
- Patio & porch: Deck
- Exterior features: Guttering - ALL
- Fencing: Chain Link,Wood
Lot
- Size: 6,969 Square Feet
- Features: Standard
Details
- Additional structures: Storage
- Parcel number: 214180340200300
Construction
Type & style
- Home type: SingleFamily
- Architectural style: Ranch
- Property subtype: Single Family Onsite Built
Materials
- Frame w/Less than 50% Mas, Brick
- Foundation: Full, Day Light
- Roof: Composition
Condition
- Year built: 1979
Utilities & green energy
- Gas: Natural Gas Available
- Utilities for property: Sewer Available, Natural Gas Available, Public
Community & HOA
Community
- Features: Sidewalks
- Security: Smoke Detector(s)
- Subdivision: CALDWELL
HOA
- Has HOA: No
Location
- Region: Wichita
Financial & listing details
- Price per square foot: $127/sqft
- Tax assessed value: $157,900
- Annual tax amount: $1,875
- Date on market: 8/18/2026
- Cumulative days on market: 26 days
- Ownership: Individual
- Road surface type: Paved
Estimated market value
$196,300
$186,000 - $206,000
$1,706/mo
Price history
Price history is unavailable.
Public tax history
| Year | Property taxes | Tax assessment |
|---|---|---|
| 2025 | $1,880 +7.1% | $18,159 +8% |
| 2024 | $1,756 +6% | $16,813 +11% |
| 2023 | $1,656 -0.2% | $15,146 |
| 2022 | $1,660 +3.3% | -- |
| 2021 | $1,606 | -- |
| 2020 | -- | $13,479 +3% |
| 2019 | -- | $13,088 +6% |
| 2018 | -- | $12,351 |
| 2017 | -- | -- |
| 2016 | -- | -- |
| 2015 | -- | -- |
| 2014 | -- | -- |
| 2013 | -- | -- |
| 2012 | -- | -- |
| 2011 | -- | $11,615 |
| 2008 | -- | $11,615 |
| 2007 | -- | $11,615 +6% |
| 2006 | -- | $10,960 +6% |
| 2005 | -- | $10,339 |
| 2004 | -- | $10,339 +6% |
| 2003 | -- | $9,753 +4.3% |
| 2002 | -- | $9,350 +12.3% |
| 2000 | -- | $8,327 |
Find assessor info on the county website
Monthly payment
Est. payment
Payment breakdown
Explore the cost of this home by adjusting the details. Changes won't be saved.Climate risks
Neighborhood: South Seneca
Nearby schools
Schools provided by the listing agent
- Elementary: Cessna
- Middle: Truesdell
- High: South
Source: SCKMLS as distributed by MLS GRID. This data may not be complete. We recommend contacting the local school district to confirm school assignments for this home.
Similar homes
- $174,9003 bd2 ba1k sqft4538 S Fern Ave, Wichita, KS 67217For Sale
 MLS ID #678902, Ashley Lill, Bricktown ICT Realty. SCKMLS as distributed by MLS GRID
 - $--3 bd2 ba1.7k sqft545 W Macarthur Rd, Wichita, KS 67217Auction
 MLS ID #678287, Trevor Burford, J.P. Weigand & Sons. SCKMLS as distributed by MLS GRID
 - $190,0004 bd1 ba2k sqft126 W 58th St S, Wichita, KS 67217For Sale
 MLS ID #679162, Cari Westhoff, Cloud 9 Realty Group, LLC. SCKMLS as distributed by MLS GRID
 - $194,9003 bd2 ba1.7k sqft2304 W Southgate St, Wichita, KS 67217For Sale
 MLS ID #678309, Kevin Sechrist, KSI Realty LLC. SCKMLS as distributed by MLS GRID
