Skip main navigation
Closed
  • $1,081,500

    2119 W Dickens Ave, Chicago, IL 60647

    3beds
    --sqft
    Single Family Residence
    Built in 1898
    2,400 Square Feet Lot
    $1,317,000 Zestimate®
    $--/sqft
    $4,752 Estimated rent

    Home value

    $1,317,000

    $1.24M - $1.42M

    $4,752/mo

    Zestimate® history
    Loading
    Loading...

    Owner options

    List your home for rent

    $4,752/mo

    Rent Zestimate®

    Find your next renter with Zillow Rental Manager. Plus, with online applications, you can quickly screen prospective tenants – for free.

    Learn more

    $4,752/mo

    Rent Zestimate®

    Refinance and save

    $7,736/mo

    Est. payment

    Refinancing to a lower rate could help reduce your monthly payments and save thousands over the life of the loan.

    See today's rates

    $7,736/mo

    Est. payment

    Explore your selling options

    Work with a Zillow partner agent

    Leverage their expertise and Zillow's premium Showcase listings to get your home seen by more buyers.

    Get started

    List with your own agent

    Get your home in front of millions of buyers by listing it on Zillow.

    Learn how to do it

    Sell it yourself

    Take full control of how buyers see your home on Zillow by listing For Sale by Owner (FSBO).

    List your home

    What's special

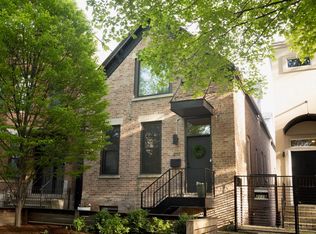
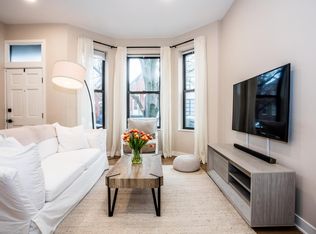
    Welcome home to this stunning single family home on a quiet tree lined street in Bucktown. This recently rehabbed home features sleek finishes, 3 bedrooms, 3 and half bathrooms, 4 floors of living, and an amazing low maintenance backyard area. As you step inside you'll notice the beautiful hardwood floors, an expansive living room, and thoughtfully designed dining area. The chef's kitchen features Viking appliances, white granite countertops, white Shaker style cabinetry, custom backsplash, and loads of kitchen storage. Upstairs on the second floor you'll find the king sized primary suite that has 12 foot vaulted ceilings, incredible natural light, large walk in closet, and a primary bathroom featuring a large double bowl vanity and walk in rain head shower. The second floor has an additional full bathroom, linen closet, and a large and versatile second bedroom. The third floor has a very large 15x13 3rd bedroom. The newly remodeled lower level boasts a family room, which could double as a guest room bedroom/4th bedroom (thanks to the built in murphy bed), a full bathroom, side by side washer and dryer, and large storage pantry. The back yard area is what sets this house apart from the rest. It was recently remodeled with composite decking, Italian stone tiles, irrigation, lighting, speakers, gas fire pit, all backing up to the two car garage that has a "party door." Perfect for entertaining and enjoying the summer! This is all nestled on a fantastic Bucktown block. Walk to Holstein Park and the 606, restaurants, bars, shopping, and convenient access to 90/94 and the blue line. A+ location!

    Zillow last checked:

    Listing updated:

    Listed by:

    Axel Cohen 847-379-5898,

    Compass

    Bought with:

    Patrick Ryan

    Genuine Real Estate Corp

    Source: MRED as distributed by MLS GRID,MLS#: 12119110MLS Logo

    Facts & features

    Interior

    Bedrooms & bathrooms
    • Bedrooms: 3
    • Bathrooms: 4
    • Full bathrooms: 3
    • 1/2 bathrooms: 1
    Rooms
    • Room types: Recreation Room
    Primary bedroom
    • Features: Flooring (Carpet), Bathroom (Full, Double Sink)
    • Level: Second
    • Area: 240 Square Feet
    • Dimensions: 15X16
    Bedroom 2
    • Features: Flooring (Carpet)
    • Level: Second
    • Area: 144 Square Feet
    • Dimensions: 8X18
    Bedroom 3
    • Features: Flooring (Carpet)
    • Level: Third
    • Area: 195 Square Feet
    • Dimensions: 15X13
    Dining room
    • Features: Flooring (Hardwood)
    • Level: Main
    • Area: 72 Square Feet
    • Dimensions: 8X9
    Kitchen
    • Features: Kitchen (Eating Area-Breakfast Bar, Island, Granite Counters, Pantry, Updated Kitchen), Flooring (Hardwood)
    • Level: Main
    • Area: 252 Square Feet
    • Dimensions: 12X21
    Living room
    • Features: Flooring (Hardwood)
    • Level: Main
    • Area: 320 Square Feet
    • Dimensions: 20X16
    Recreation room
    • Features: Flooring (Ceramic Tile)
    • Level: Basement
    • Area: 238 Square Feet
    • Dimensions: 17X14
    Heating
    • Natural Gas, Forced Air, Sep Heating Systems - 2+, Indv Controls, Zoned
    Cooling
    • Central Air
    Appliances
    • Included: Range, Microwave, Dishwasher, Refrigerator, High End Refrigerator, Washer, Dryer, Disposal, Stainless Steel Appliance(s), Range Hood, Humidifier
    • Laundry: In Unit
    Features
    • Cathedral Ceiling(s), Walk-In Closet(s), Granite Counters
    • Flooring: Hardwood, Carpet
    • Windows: Skylight(s)
    • Basement: Finished,Full
    Interior area
    • Total structure area: 0

    Property

    Parking
    • Total spaces: 2
    • Parking features: Garage Door Opener, On Site, Garage Owned, Detached, Garage
    • Garage spaces: 2
    • Has uncovered spaces: Yes
    Accessibility
    • Accessibility features: No Disability Access
    Features
    • Stories: 3
    • Patio & porch: Deck
    • Exterior features: Fire Pit
    • Fencing: Fenced
    Lot
    • Size: 2,400 Square Feet
    • Dimensions: 24X100
    Details
    • Parcel number: 14311340210000
    • Special conditions: None
    • Other equipment: Ceiling Fan(s), Sump Pump

    Construction

    Type & style
    • Home type: SingleFamily
    • Property subtype: Single Family Residence
    Materials
    • Vinyl Siding, Synthetic Stucco
    Condition
    • New construction: No
    • Year built: 1898
    • Major remodel year: 2016

    Utilities & green energy

    • Electric: Circuit Breakers
    • Sewer: Public Sewer
    • Water: Public

    Community & HOA

    Community
    • Security: Security System, Carbon Monoxide Detector(s)
    HOA
    • Services included: None
    Location
    • Region: Chicago

    Financial & listing details

    • Tax assessed value: $920,000
    • Annual tax amount: $18,161
    • Date on market: 7/25/2024
    • Listing terms: Conventional
    • Ownership: Fee Simple

    Price history

    DateEventPrice
    9/6/2024Sold$1,081,500+3%
    Source: MRED as distributed by MLS GRID #12119110 Report a problem
    8/28/2024Pending sale$1,050,000
    Source: MRED as distributed by MLS GRID #12119110 Report a problem
    7/31/2024Contingent$1,050,000
    Source: MRED as distributed by MLS GRID #12119110 Report a problem
    7/25/2024Listed for sale$1,050,000+14.1%
    Source: MRED as distributed by MLS GRID #12119110 Report a problem
    6/8/2021Sold$920,000+18.7%
    Source: MRED as distributed by MLS GRID #11007839 Report a problem
    8/18/2014Sold$775,000-3%
    Source: Agent Provided Report a problem
    7/1/2014Pending sale$799,000
    Source: Berg Properties #08637049 Report a problem
    6/7/2014Listed for sale$799,000+6.7%
    Source: Berg Properties #08637049 Report a problem
    6/30/2013Listing removed$749,000
    Source: @properties #08364901 Report a problem
    6/18/2013Price change$749,000-2.1%
    Source: @properties #08364901 Report a problem
    6/11/2013Listed for sale$765,000+7.7%
    Source: @properties #08364901 Report a problem
    9/2/2012Listing removed$4,000
    Source: @properties #08142122 Report a problem
    8/22/2012Listed for rent$4,000
    Source: @properties #08142122 Report a problem
    8/22/2012Listing removed$710,000
    Source: @properties #08136507 Report a problem
    6/16/2012Listed for sale$710,000-3.1%
    Source: @properties #08136507 Report a problem
    8/8/2006Sold$732,500
    Source: Public Record Report a problem

    Public tax history

    YearProperty taxesTax assessment
    2024-- $92,000 +26%
    2023$15,455 -14.9%$72,991 -17.1%
    2022$18,162 +2.3%$88,000
    2021$17,754 +14.9%$88,000 +27.4%
    2020$15,448 +2%$69,096 -8%
    2019$15,144 +2.1%$75,105
    2018$14,836 -3%$75,105 +5.7%
    2017$15,291 +7.5%$71,032
    2016$14,227 +9.3%$71,032
    2015$13,016 +61.5%$71,032 +54.4%
    2014$8,060 +2.2%$46,007
    2013$7,889 +1%$46,007
    2012$7,808 +4.4%$46,007 -8.3%
    2011$7,476 +1.4%$50,172
    2010$7,375 +6.9%$50,172
    2009$6,898 +19.2%$50,172 +6.7%
    2008$5,785 +7.5%$47,040
    2007$5,382 +7.5%$47,040
    2006$5,005 -7.5%$47,040 +16.4%
    2005$5,409 +2.4%$40,426
    2004$5,283 -17.4%$40,426
    2003$6,397 +14.9%$40,426 +30.4%
    2002$5,568 +11%$30,992
    2001$5,016 +71%$30,992
    2000$2,934 +6.1%$30,992 +79.4%
    1999$2,764 $17,271
    Find assessor info on the county website

    Neighborhood: Bucktown

    Nearby schools

    GreatSchools rating
    Schools provided by the listing agent
    • Elementary: Pulaski International
    • District: 299

    Source: MRED as distributed by MLS GRID. This data may not be complete. We recommend contacting the local school district to confirm school assignments for this home.

    Get a cash offer in 3 minutes
    Find out how much your home could sell for in as little as 3 minutes with a no-obligation cash offer.
    Estimated market value
    $1,317,000
    Get a cash offer in 3 minutes
    Find out how much your home could sell for in as little as 3 minutes with a no-obligation cash offer.
    Estimated market value
    $1,317,000