Moments from iconic Bayshore Boulevard and Hyde Park Village, this classic 1920s residence sits along one of Hyde Park’s charming tree-lined streets near the vibrant SoHo district. A welcoming covered front porch introduces a home rich with character, including refinished hardwood floors, substantial millwork, leaded and stained glass windows, and four wood-burning fireplaces. Sunlit living and dining rooms feature high ceilings and elegant proportions, while the kitchen and adjoining gathering spaces provide an inviting setting for everyday living and entertaining with a Thermador gas range, built-in oven, wine fridge, Bosch dishwasher and fridge, and bar seating. A flexible first-floor room works well as an office, den, or guest bedroom. A wraparound porch overlooks a landscaped backyard with brick pavers and space for outdoor gatherings. Upstairs, the primary suite features a fireplace, custom walk-in closet, and a bright bathroom with dual vanities, soaking tub, and walk-in shower, completing this timeless Hyde Park home.
Sold for $1,825,000
$1,825,000
2119 W HILLS AVENUE, TAMPA, FL 33606
4beds
3,596sqft
Single Family Residence
Built in 1925
7,500 Square Feet Lot
$1,815,700 Zestimate®
$508/sqft
$6,451 Estimated rent
Home value
$1,815,700
$1.69M - $1.94M
$6,451/mo
Zestimate® history
Owner options
List your home for rent
$6,451/mo
Rent Zestimate®
Find your next renter with Zillow Rental Manager. Plus, with online applications, you can quickly screen prospective tenants – for free.
$6,451/mo
Rent Zestimate®
Refinance and save
$12,528/mo
Est. payment
Refinancing to a lower rate could help reduce your monthly payments and save thousands over the life of the loan.
$12,528/mo
Est. payment
Explore your selling options
Work with a Zillow partner agent
Leverage their expertise and Zillow's premium Showcase listings to get your home seen by more buyers.
Get startedList with your own agent
Get your home in front of millions of buyers by listing it on Zillow.
Learn how to do itSell it yourself
Take full control of how buyers see your home on Zillow by listing For Sale by Owner (FSBO).
List your homeWhat's special
Four wood-burning fireplacesWraparound porchHigh ceilingsBuilt-in ovenTree-lined streetsWelcoming covered front porchSpace for outdoor gatherings
Zillow last checked:
Listing updated:
Listed by:
Gregory Morgan 813-334-4734,
SMITH & ASSOCIATES REAL ESTATE 813-839-3800,
Matt Morgan 813-957-2613,
SMITH & ASSOCIATES REAL ESTATE
Bought with:
Bettina Reisenauer-Grimsley, 3103039
BHHS FLORIDA PROPERTIES GROUP
Source: Stellar MLS,MLS#: TB8491994 Originating MLS: Suncoast Tampa
Originating MLS: Suncoast Tampa
Facts & features
Interior
Bedrooms & bathrooms
- Bedrooms: 4
- Bathrooms: 3
- Full bathrooms: 3
Rooms
- Room types: Breakfast Room Separate, Den/Library/Office, Family Room, Dining Room, Living Room, Utility Room
Primary bedroom
- Features: En Suite Bathroom, Walk-In Closet(s)
- Level: Second
- Area: 240 Square Feet
- Dimensions: 16x15
Bedroom 2
- Features: Built-in Closet
- Level: Second
- Area: 240 Square Feet
- Dimensions: 16x15
Bedroom 3
- Features: Built-in Closet
- Level: Second
- Area: 256 Square Feet
- Dimensions: 16x16
Bedroom 4
- Features: Ceiling Fan(s), Built-in Closet
- Level: First
- Area: 270 Square Feet
- Dimensions: 18x15
Primary bathroom
- Features: Built-In Shower Bench, Dual Sinks, Multiple Shower Heads, Rain Shower Head, Tub with Separate Shower Stall, Walk-In Tub, Window/Skylight in Bath
- Level: Second
- Dimensions: 16x16
Bathroom 2
- Features: Tub With Shower
- Level: Second
- Dimensions: 16x15
Bathroom 3
- Features: Tub With Shower
- Level: First
- Dimensions: 16x15
Dinette
- Level: First
- Dimensions: 18x15
Dining room
- Level: First
- Area: 256 Square Feet
- Dimensions: 16x16
Family room
- Level: First
- Area: 306 Square Feet
- Dimensions: 17x18
Kitchen
- Features: Breakfast Bar, Kitchen Island, Tile Counters
- Level: First
- Area: 150 Square Feet
- Dimensions: 15x10
Laundry
- Features: Built-In Shelving
- Level: First
- Dimensions: 15x10
Living room
- Level: First
- Area: 256 Square Feet
- Dimensions: 16x16
Heating
- Central, Electric, Natural Gas
Cooling
- Central Air
Appliances
- Included: Oven, Convection Oven, Cooktop, Dishwasher, Disposal, Dryer, Electric Water Heater, Exhaust Fan, Microwave, Range, Range Hood, Refrigerator, Washer, Wine Refrigerator
- Laundry: Electric Dryer Hookup, Inside, Laundry Room, Washer Hookup
Features
- Built-in Features, Ceiling Fan(s), Crown Molding, Dry Bar, Eating Space In Kitchen, High Ceilings, Kitchen/Family Room Combo, PrimaryBedroom Upstairs, Solid Surface Counters, Solid Wood Cabinets, Thermostat, Walk-In Closet(s)
- Flooring: Ceramic Tile, Marble, Hardwood
- Doors: French Doors, Outdoor Grill
- Windows: Blinds, Drapes, Rods, Shades, Shutters, Window Treatments
- Has fireplace: Yes
- Fireplace features: Family Room, Gas, Masonry, Other Room, Master Bedroom, Wood Burning
Interior area
- Total structure area: 4,772
- Total interior livable area: 3,596 sqft
Property
Parking
- Total spaces: 1
- Parking features: Alley Access, Covered, Curb Parking, Driveway, Ground Level, Off Street, On Street, Portico
- Carport spaces: 1
- Has uncovered spaces: Yes
Accessibility
- Accessibility features: Accessible Closets, Accessible Doors, Accessible Entrance, Accessible Full Bath, Visitor Bathroom, Accessible Hallway(s), Accessible Kitchen, Accessible Kitchen Appliances, Accessible Stairway, Accessible Washer/Dryer, Central Living Area
Features
- Levels: Two
- Stories: 2
- Patio & porch: Covered, Deck, Front Porch, Patio, Porch, Rear Porch, Wrap Around
- Exterior features: Awning(s), Balcony, Irrigation System, Outdoor Grill, Private Yard, Rain Gutters, Sidewalk
- Fencing: Wood
- Has view: Yes
- View description: City
Lot
- Size: 7,500 Square Feet
- Dimensions: 60 x 125
- Features: Historic District, City Lot, Landscaped, Near Public Transit, Sidewalk
- Residential vegetation: Bamboo, Mature Landscaping, Oak Trees, Trees/Landscaped
Details
- Parcel number: A2629184TE00002400011.0
- Zoning: RM-24
- Special conditions: None
Construction
Type & style
- Home type: SingleFamily
- Architectural style: Historical,Traditional
- Property subtype: Single Family Residence
Materials
- Brick, Wood Frame, Wood Siding
- Foundation: Crawlspace
- Roof: Shingle
Condition
- New construction: No
- Year built: 1925
Utilities & green energy
- Sewer: Public Sewer
- Water: Public
- Utilities for property: BB/HS Internet Available, Cable Available, Cable Connected, Electricity Available, Electricity Connected, Natural Gas Available, Natural Gas Connected, Phone Available, Public, Sewer Available, Sewer Connected, Water Available, Water Connected
Community & HOA
Community
- Features: Park, Sidewalks
- Security: Fire Alarm, Security System, Smoke Detector(s)
- Pet fee: $0 monthly
- Subdivision: HYDE PARK WEST
HOA
- Has HOA: No
Location
- Region: Tampa
Financial & listing details
- Price per square foot: $508/sqft
- Tax assessed value: $1,314,867
- Annual tax amount: $9,903
- Date on market: 4/3/2026
- Cumulative days on market: 2 days
- Listing terms: Cash,Conventional
- Ownership: Fee Simple
- Total actual rent: 0
- Electric utility on property: Yes
- Road surface type: Paved, Asphalt
Price history
| Date | Event | Price |
|---|---|---|
| 5/7/2026 | Sold | $1,825,000+1.4%$508/sqft |
Source:  Stellar MLS #TB8491994 Report a problem Stellar MLS #TB8491994 Report a problem | ||
| 4/6/2026 | Pending sale | $1,800,000$501/sqft |
Source: Stellar MLS #TB8491994 Report a problem | ||
| 4/3/2026 | Listed for sale | $1,800,000-2.7%$501/sqft |
Source: Stellar MLS #TB8491994 Report a problem | ||
| 7/11/2024 | Listing removed | $1,850,000$514/sqft |
Source: Stellar MLS #T3518340 Report a problem | ||
| 4/13/2024 | Listed for sale | $1,850,000+542.4%$514/sqft |
Source: Stellar MLS #T3518340 Report a problem | ||
| 9/22/1998 | Sold | $288,000+20%$80/sqft |
Source: Public Record Report a problem | ||
| 7/15/1994 | Sold | $240,000$67/sqft |
Source: Public Record Report a problem | ||
Public tax history
| Year | Property taxes | Tax assessment |
|---|---|---|
| 2025 | $9,904 +7.4% | $527,266 +2.9% |
| 2024 | $9,225 +2.4% | $512,406 +3% |
| 2023 | $9,010 +2.6% | $497,482 +3% |
| 2022 | $8,784 +1.1% | $482,992 +3% |
| 2021 | $8,689 +0.9% | $468,924 +1.4% |
| 2020 | $8,609 +1.8% | $462,450 +2.3% |
| 2019 | $8,461 +0.7% | $452,053 +1.9% |
| 2018 | $8,404 +1.4% | $443,624 -39.2% |
| 2017 | $8,291 +2.9% | $729,593 +71.4% |
| 2016 | $8,054 +1% | $425,563 +0.7% |
| 2015 | $7,971 | $422,605 +0.8% |
| 2014 | $7,971 -0.2% | $419,251 +1.5% |
| 2013 | $7,991 +0.8% | $413,055 +1.7% |
| 2012 | $7,929 +3.1% | $406,150 +3% |
| 2011 | $7,690 +2.4% | $394,320 +1.5% |
| 2010 | $7,510 +2.4% | $388,493 +2.7% |
| 2009 | $7,335 -0.4% | $378,279 +0.1% |
| 2008 | $7,362 -0.3% | $377,901 +3% |
| 2007 | $7,384 -6.1% | $366,894 +2.5% |
| 2006 | $7,863 +0.2% | $357,945 +3% |
| 2005 | $7,847 | $347,519 +3% |
| 2004 | -- | $337,397 +2.4% |
| 2003 | -- | $329,610 +2.4% |
| 2002 | -- | $321,885 +23% |
| 2001 | -- | $261,743 -17.2% |
| 2000 | $5,842 | $316,124 |
Find assessor info on the county website
Neighborhood: Historic Hyde Park
Nearby homes
- $1,293,1001 bd1 ba750 sqft2117 Hills Ave, Tampa, FL 33606Off Market
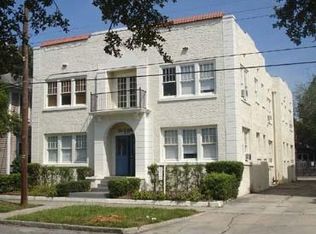
- $--1 bd1 ba750 sqft2117 W Hills Ave APT 1, Tampa, FL 33606Off Market
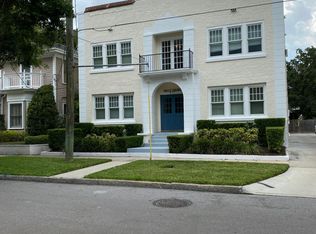
- $--1 bd1 ba750 sqft2117 W Hills Ave APT 4, Tampa, FL 33606Off Market
- $--1 bd1 ba750 sqft2117 W Hills Ave APT 5, Tampa, FL 33606Off Market
- $--1 bd1 ba750 sqft2117 W Hills Ave APT 8, Tampa, FL 33606Off Market
- $--1 bd1 ba750 sqft2117 W Hills Ave, Tampa, FL 33606Off Market
- $768,2002 bd1 ba1k sqft2207 Hills Ave, Tampa, FL 33606Off Market
- $--1 bd1 ba725 sqft2207 W Hills Ave APT B, Tampa, FL 33606Off Market
Nearby schools
GreatSchools rating
- 9/10Mitchell Elementary SchoolGrades: PK-5Distance: 1.1 mi
- 9/10Wilson Middle SchoolGrades: 6-8Distance: 1 mi
- 8/10Plant High SchoolGrades: 9-12Distance: 1.3 mi
Schools provided by the listing agent
- Elementary: Mitchell-HB
- Middle: Wilson-HB
- High: Plant-HB
Source: Stellar MLS. This data may not be complete. We recommend contacting the local school district to confirm school assignments for this home.
Get a cash offer in 3 minutes
Find out how much your home could sell for in as little as 3 minutes with a no-obligation cash offer.
Estimated market value
$1,815,700
Get a cash offer in 3 minutes
Find out how much your home could sell for in as little as 3 minutes with a no-obligation cash offer.
Estimated market value
$1,815,700
- Florida
- Hillsborough County
- Tampa
- 33606
- Historic Hyde Park
- 2119 W HILLS AVENUE
Nearby cities
Nearby neighborhoods
Nearby zip codes
Other Tampa Topics
