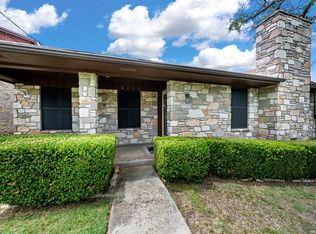
This charming two-bedroom, two-bathroom townhome is a perfect blend of comfort and convenience. Nestled in a prime location, you'll find yourself just moments away from dining, shopping, and medical. Step inside and be greeted by the warmth of a wood-burning fireplace in the expansive living room, adorned with high ceilings that create an open and inviting atmosphere. The separate dining room is ideal for hosting gatherings, while the adjacent breakfast room, thoughtfully positioned off the kitchen, offers a cozy spot for your morning rituals. Indulge in the luxury of outdoor living with a covered porch that beckons you to unwind during both tranquil mornings and serene evenings. Practicality meets convenience with the attached two-car garage, ensuring your vehicles are sheltered from the elements.
Sold
Price Unknown
2119 W Lane Dr, Kerrville, TX 78028
2beds
1,196sqft
Townhouse
Built in ----
6,969 Square Feet Lot
$220,300 Zestimate®
$--/sqft
$1,712 Estimated rent
Home value
$220,300
$207,000 - $236,000
$1,712/mo
Zestimate® history
Owner options
List your home for rent
$1,712/mo
Rent Zestimate®
Find your next renter with Zillow Rental Manager. Plus, with online applications, you can quickly screen prospective tenants – for free.
$1,712/mo
Rent Zestimate®
Refinance and save
$80/mo
Est. payment
Refinancing to a lower rate could help reduce your monthly payments and save thousands over the life of the loan.
$80/mo
Est. payment
Explore your selling options
Work with a Zillow partner agent
Leverage their expertise and Zillow's premium Showcase listings to get your home seen by more buyers.
Get startedList with your own agent
Get your home in front of millions of buyers by listing it on Zillow.
Learn how to do itSell it yourself
Take full control of how buyers see your home on Zillow by listing For Sale by Owner (FSBO).
List your homeWhat's special
Covered porchHigh ceilingsSeparate dining room
Zillow last checked:
Listing updated:
Listed by:
Caitlin Hamilton,
CENTURY 21 The Hills Realty,
Amy Ely,
CENTURY 21 The Hills Realty
Bought with:
- Non-Member Sales
Non-member Sales
Source: KVMLS,MLS#: 109684
Facts & features
Interior
Bedrooms & bathrooms
- Bedrooms: 2
- Bathrooms: 2
- Full bathrooms: 2
Rooms
- Room types: Dining Room, Great Room
Heating
- Central, Natural Gas
Cooling
- Central Air, Electric
Appliances
- Included: Electric Cooktop, Natural Gas Water Heater
- Laundry: Laundry Closet
Features
- Walk-In Closet(s), Shower/Bath Combo, Master Downstairs
- Flooring: Carpet, Simulated Wood
- Windows: Skylight(s)
- Attic: Access Only
- Has fireplace: Yes
- Fireplace features: Living Room, Gas Log
Interior area
- Total structure area: 1,196
- Total interior livable area: 1,196 sqft
Property
Parking
- Total spaces: 2
- Parking features: 2 Car Garage, Attached
- Attached garage spaces: 2
Features
- Levels: One
- Stories: 1
- Patio & porch: Deck/Patio
- Exterior features: Stairs/Steps
- Fencing: Fenced,Privacy
- Waterfront features: None
Lot
- Size: 6,969 Square Feet
- Features: Level, City Lot
Details
- Zoning: Residential
Construction
Type & style
- Home type: Townhouse
- Architectural style: Traditional
- Property subtype: Townhouse
Materials
- Rock Veneer
- Foundation: Slab
- Roof: Composition
Utilities & green energy
- Sewer: Public Sewer
- Water: Public
- Utilities for property: Electricity Connected, Garbage Service-Public
Community & HOA
Community
- Subdivision: Forest West
HOA
- Has HOA: Yes
- HOA fee: $80 monthly
Location
- Region: Kerrville
Financial & listing details
- Date on market: 2/10/2025
- Listing terms: Cash,Conventional,FHA,VA Loan
- Electric utility on property: Yes
- Road surface type: Asphalt
Price history
| Date | Event | Price |
|---|---|---|
| 10/27/2023 | Sold | -- |
Source: KVMLS #109684 Report a problem | ||
| 9/22/2023 | Contingent | $255,000$213/sqft |
Source: KVMLS #109684 Report a problem | ||
| 8/16/2023 | Listed for sale | $255,000$213/sqft |
Source: KVMLS #109684 Report a problem | ||
| 7/17/2003 | Sold | -- |
Source: KVMLS #45791 Report a problem | ||
Public tax history
Tax history is unavailable.
Neighborhood: 78028
Nearby homes
- $--2 bd2 ba1.1k sqft2119 West Ln, Kerrville, TX 78028Sold
- $234,7002 bd2 ba1.1k sqft2121 West Ln, Kerrville, TX 78028Off Market
- $--2 bd2 ba1.9k sqft2117 West Ln, Kerrville, TX 78028Sold
- $332,1002 bd2 ba1.9k sqft2117 N West Ln, Kerrville, TX 78028Off Market

- $340,5002 bd2 ba1.6k sqft2123 W Lane Dr, Kerrville, TX 78028Off Market
- $252,0002 bd2 ba1.6k sqft2123 West Ln, Kerrville, TX 78028Off Market
- $342,0002 bd2 ba1.8k sqft2115 W Lane Dr, Kerrville, TX 78028Off Market
- $260,9002 bd2 ba1.8k sqft2115 West Ln, Kerrville, TX 78028Off Market
Nearby schools
GreatSchools rating
- 9/10Fred High Tally Elementary SchoolGrades: K-5Distance: 0.5 mi
- 6/10Peterson Middle SchoolGrades: 6-8Distance: 4.5 mi
- 6/10Tivy High SchoolGrades: 9-12Distance: 4.9 mi
Schools provided by the listing agent
- Elementary: Kerrville
Source: KVMLS. This data may not be complete. We recommend contacting the local school district to confirm school assignments for this home.
Get a cash offer in 3 minutes
Find out how much your home could sell for in as little as 3 minutes with a no-obligation cash offer.
Estimated market value
$220,300
Get a cash offer in 3 minutes
Find out how much your home could sell for in as little as 3 minutes with a no-obligation cash offer.
Estimated market value
$220,300
- Texas
- Kerr County
- Kerrville
- 78028
- 2119 W Lane Dr
Nearby cities
Nearby zip codes
Other Kerrville Topics
