Skip main navigation
PendingErrorPrice cut: $10.1K (7/13)
$584,900
4beds
3baths
2,440sqft

2119 W Malad Ave, Post Falls, ID 83854

4beds
3baths
2,440sqft
Single family residence
Built in 2020
7,405 sqft
Attached garage
$240 price/sqft

What's special

Spacious dining areaOversized laundry roomVersatile loftGourmet kitchenThree additional bedroomsOpen-concept main levelWalk-in closet

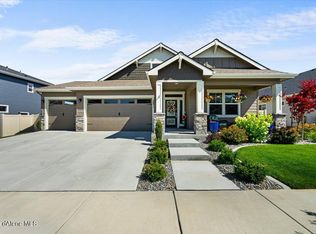
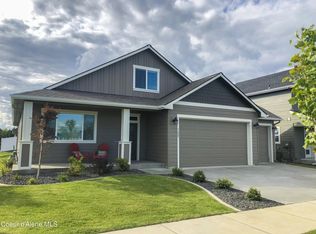
Why wait for new construction when you can own this better-than-new Chesapeake floor plan, move-in ready with thoughtful upgrades throughout? This beautifully designed two-story home offers 2,349 square feet with 4 bedrooms, 2.5 bathrooms, and an oversized 2-car garage. The open-concept main level features a gourmet kitchen, spacious dining area, inviting ...

22 days
|
1,622
|
100
|

Likely to sell faster than

Source: Coeur d'Alene MLS,MLS#: 26-6823MLS Logo
Travel times

Living Room

Kitchen

Primary Bedroom

Zillow last checked:

Listing updated:

Listed by:

Alexxis Raugust 509-362-2085,

John L. Scott,

Justin Raugust 509-710-8544,

John L. Scott

Source: Coeur d'Alene MLS,MLS#: 26-6823MLS Logo

Facts & features

Interior

Bedrooms & bathrooms
  • Bedrooms: 4
  • Bathrooms: 3
  • Main level bathrooms: 1
Heating
  • Natural Gas, Forced Air
Appliances
  • Included: Electric Water Heater, Microwave, Disposal, Dishwasher
  • Laundry: Washer Hookup
Features
  • Fireplace
  • Flooring: Vinyl, Carpet
  • Has basement: No
  • Has fireplace: Yes
  • Common walls with other units/homes: No Common Walls
Interior area
  • Total structure area: 2,440
  • Total interior livable area: 2,440 sqft
Video & virtual tour

Property

Parking
  • Parking features: Garage - Attached
  • Has attached garage: Yes
Features
  • Exterior features: Lighting, Rain Gutters, Lawn
  • Has view: Yes
  • View description: Territorial, Neighborhood
Lot
  • Size: 7,405 Square Feet
  • Features: Open Lot
Details
  • Parcel number: PL3610030020
  • Zoning: R-1 Residential

Construction

Type & style
  • Home type: SingleFamily
  • Property subtype: Single Family Residence
Materials
  • Fiber Cement, Frame
  • Foundation: Concrete Perimeter
  • Roof: Composition
Condition
  • Year built: 2020

Utilities & green energy

  • Sewer: Public Sewer
  • Water: Community System

Community & HOA

Community
  • Subdivision: Montrose
HOA
  • Has HOA: Yes
  • HOA name: Montrose
Location
  • Region: Post Falls

Financial & listing details

  • Price per square foot: $240/sqft
  • Tax assessed value: $512,350
  • Annual tax amount: $2,077
  • Date on market: 7/2/2026
  • Road surface type: Paved

Price history

DateEventPrice
7/17/2026Pending sale$584,900$240/sqft
Source: Coeur d'Alene MLS #26-6823 Report a problem
7/13/2026Price change$584,900-1.7%$240/sqft
Source: Coeur d'Alene MLS #26-6823 Report a problem
7/2/2026Listed for sale$595,000$244/sqft
Source: Coeur d'Alene MLS #26-6823 Report a problem
2/11/2021Sold--
Source: Agent Provided Report a problem

Public tax history

YearProperty taxesTax assessment
2025$2,077 -0.8%$387,350 +2.6%
2024$2,094 +14%$377,480 -6%
2023$1,837 -65.1%$401,552 -5.8%
2022$5,259 +576.8%$426,300 +373.7%
2021$777 $90,000 +28.6%
2020-- $70,000

Find assessor info on the county website

Monthly payment

Est. payment
$3,167/mo
Principal & interest
$2992
Property taxes
$175
More affordability toolsChevron Right

Estimated market value

Not available

Estimated sales range

Not available

Not available

Climate risks

Explore flood, wildfire, and other predictive climate risk information for this property on First Street®️.

Neighborhood: 83854

Nearby schools

West Ridge Elementary School
Grades PK-50.3 miles
5/10
GreatSchools® Rating
Test Score Rating
5/10
Student Progress Rating
5/10
River City Middle School
Grades 6-81 miles
5/10
GreatSchools® Rating
Test Score Rating
6/10
Student Progress Rating
6/10
New Vision Alternative School
Grades 9-121.4 miles
2/10
GreatSchools® Rating
Test Score Rating
3/10
College Readiness Rating
2/10