Skip main navigation
Pending
  • $295,000

    2119 W Nottingham Street, Springfield, MO 65810

    3beds
    1,633sqft
    : 
    $1,932/mo
    Get pre-qualified
    Single Family Residence
    Built in 1988
    0.26 Acres Lot
    $288,600 Zestimate®
    $181/sqft
    $-- HOA

    What's special

    Cozy wood-burning fireplaceWell-maintained brick ranchExpansive screened porchUpdated lighting and fixturesStorage shedThree bedroomsFreshly painted throughout
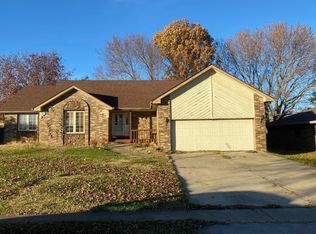
    Some homes simply feel good the moment you walk in.Located in the established Southland Village neighborhood, this well-maintained brick ranch offers the kind of comfortable living that's becoming harder to find. Freshly painted throughout with updated lighting and fixtures, this contemporary modern home features soaring vaulted ceilings, two skylights, and a spacious living room centered around a cozy wood-burning fireplace.The thoughtful floor plan includes three bedrooms, two full baths, a generous primary suite with private ensuite, an inviting kitchen and dining area, and a separate laundry room designed for everyday convenience.One of the home's standout features is the expansive screened porch--an ideal extension of the living space overlooking a large privacy-fenced backyard with mature trees and a storage shed.Just minutes from Wanda Gray Elementary, the new Kansas Expressway extension, Sam's Club, the library, shopping, dining, and everyday conveniences, this home offers the perfect balance of neighborhood charm and accessibility.Homes with this combination of space, location, and timeless appeal don't stay available for long. Save this one to your favorites and come experience it for yourself.
    40 days
    |
    198
    |
    2
    |

    Likely to sell faster than

    Zillow last checked:

    Listing updated:

    Listed by:

    Sharon Manosh 503-440-9077,

    Keller Williams Local

    Source: SOMOMLS as distributed by MLS GRID,MLS#: 60328717MLS Logo

      Facts & features

      Interior

      Bedrooms & bathrooms
      • Bedrooms: 3
      • Bathrooms: 2
      • Full bathrooms: 2
      Heating
      • Forced Air, Central, Fireplace(s), Natural Gas
      Cooling
      • Central Air, Ceiling Fan(s)
      Appliances
      • Included: Dishwasher, Gas Water Heater, Free-Standing Electric Oven, Disposal
      • Laundry: In Garage, W/D Hookup
      Features
      • Walk-in Shower, Laminate Counters, Tray Ceiling(s), High Ceilings
      • Flooring: Carpet, Laminate
      • Windows: Blinds
      • Has basement: No
      • Attic: Pull Down Stairs
      • Has fireplace: Yes
      • Fireplace features: Living Room, Wood Burning
      Interior area
      • Total structure area: 1,633
      • Total interior livable area: 1,633 sqft
      • Finished area above ground: 1,633
      • Finished area below ground: 0

      Property

      Parking
      • Total spaces: 2
      • Parking features: Driveway, Side By Side, Paved, Garage Faces Front, Garage Door Opener
      • Attached garage spaces: 2
      • Has uncovered spaces: Yes
      Features
      • Levels: One
      • Stories: 1
      • Patio & porch: Covered, Front Porch, Rear Porch, Screened
      • Exterior features: Rain Gutters
      • Fencing: Privacy,Wood
      • Has view: Yes
      • View description: City
      Lot
      • Size: 0.26 Acres
      • Features: Curbs, Landscaped, Level
      Details
      • Additional structures: Shed(s)
      • Parcel number: 1822100038

      Construction

      Type & style
      • Home type: SingleFamily
      • Architectural style: Ranch
      • Property subtype: Single Family Residence
      Materials
      • Brick
      • Foundation: Crawl Space
      • Roof: Composition
      Condition
      • Year built: 1988

      Utilities & green energy

      • Sewer: Public Sewer, Shared Septic
      • Water: Public

      Community & HOA

      Community
      • Security: Smoke Detector(s)
      • Subdivision: Southland Village
      Location
      • Region: Springfield

      Financial & listing details

      • Price per square foot: $181/sqft
      • Tax assessed value: $155,500
      • Annual tax amount: $1,522
      • Date on market: 7/13/2026
      • Listing terms: Cash,VA Loan,FHA,Conventional
      • Road surface type: Asphalt, Concrete

        Estimated market value

        $288,600

        $274,000 - $303,000

        $1,849/mo

        Price history

        DateEventPrice
        7/26/2026Pending sale$295,000$181/sqft
        Source: SOMOMLS as distributed by MLS GRID #60328717 Report a problem
        7/13/2026Listed for sale$295,000$181/sqft
        Source: SOMOMLS as distributed by MLS GRID #60328717 Report a problem
        5/18/2023Listing removed--
        Source: Zillow Rentals Report a problem
        4/18/2023Listed for rent$1,475$1/sqft
        Source: Zillow Rentals Report a problem
        4/24/2022Listing removed--
        Source: Zillow Rental Manager Report a problem
        4/20/2022Listed for rent$1,475$1/sqft
        Source: Zillow Rental Manager Report a problem

        Public tax history

        YearProperty taxesTax assessment
        2025$1,523 -3.3%$29,550 +4%
        2024$1,574 +0.5%$28,420
        2023$1,566 +5.4%$28,420 +2.9%
        2022$1,485 +0%$27,630
        2021$1,485 +3%$27,630 +8.6%
        2020$1,442 +15.1%$25,440 +12%
        2018$1,253 +3.2%$22,710 +2.3%
        2017$1,214 $22,210
        2016$1,214 $22,210
        2015$1,214 +0.8%$22,210 +4%
        2014$1,204 $21,360 -7%
        2012-- $22,970
        2011-- $22,970 -5.5%
        2010-- $24,300 +7.6%
        2006$818 $22,590
        2005$818 +5.4%$22,590 +21.9%
        2004$776 +0.4%$18,530
        2003$773 +1.6%$18,530
        2002$761 -6.3%$18,530
        2001$812 $18,530
        Find assessor info on the county website

        Monthly payment

        Est. payment

        Payment breakdown

        Explore the cost of this home by adjusting the details. Changes won't be saved.
        All calculations are estimates and provided by Zillow, Inc. for informational purposes only. Actual amounts may vary.
        HOA fees may include property taxes on listings classified as Co-Ops. Contact the listing agent and/or owner for fee details.
        See how much you could borrow to make a competitive offer.

        Climate risks

        Neighborhood: 65810

        Getting around

        11 / 100
        Car-Dependent
        29 / 100
        Somewhat Bikeable

        Nearby schools

        GreatSchools rating
        Schools provided by the listing agent
        • Elementary: SGF-Wanda Gray/Wilsons
        • Middle: SGF-Cherokee
        • High: SGF-Kickapoo

        Source: SOMOMLS as distributed by MLS GRID. This data may not be complete. We recommend contacting the local school district to confirm school assignments for this home.

        A local agent can set up tours, give advice and negotiate with sellers.

        Browse local experts

        Similar homes