Skip main navigation
Off market
  • $335,300

    2119 W Schoolhouse St, Haysville, KS 67060

    5beds
    3baths
    2,860sqft
    SingleFamily
    Built in 2006
    0.26 Acres Lot
    $335,300 Zestimate®
    $117/sqft
    $2,279 Estimated rent

    Home value

    $335,300

    $319,000 - $352,000

    $2,279/mo

    Zestimate® history
    Loading
    Loading...

    Owner options

    List your home for rent

    $2,279/mo

    Rent Zestimate®

    Find your next renter with Zillow Rental Manager. Plus, with online applications, you can quickly screen prospective tenants – for free.

    Learn more

    $2,279/mo

    Rent Zestimate®

    Refinance and save

    $1,776/mo

    Est. payment

    Refinancing to a lower rate could help reduce your monthly payments and save thousands over the life of the loan.

    See today's rates

    $1,776/mo

    Est. payment

    Explore your selling options

    Work with a Zillow partner agent

    Leverage their expertise and Zillow's premium Showcase listings to get your home seen by more buyers.

    Get started

    List with your own agent

    Get your home in front of millions of buyers by listing it on Zillow.

    Learn how to do it

    Sell it yourself

    Take full control of how buyers see your home on Zillow by listing For Sale by Owner (FSBO).

    List your home

    What's special

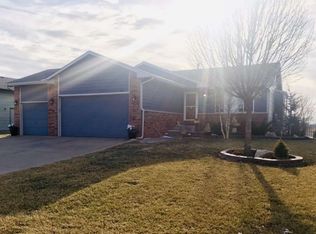
    SO MANY FEATURES & UPGRADES IN THIS QUALITY BUILT HOME WITH A SPECTACULAR VIEW OF THE AREA LAKE! This 5-bedroom, 3-bath Ranch Style Home has everything that you are looking for, and SO MUCH MORE. The spacious vaulted kitchen and dining areas feature wood laminate flooring, five-station eating bar, glass-top range/oven, built-in microwave (new), dishwasher, and warm oak cabinetry (with lower pull-out shelves. The dining area opens to a 10X10 wood deck, with its own view of the lake. Appreciate the large master bedroom with lake view, coffered ceiling, ceiling fan, large 5X6.5 ft walk-in closet, and built-in corner desk and shelf. Luxury abounds in the private master bath, featuring a generous double vanity, corner jetted garden tub with glass brick window above, an oversized shower, and even a bathroom ceiling fan! The vaulted living room boasts decorative plant ledges, a custom-built corner entertainment center, stunning electric fireplace, and natural sunlight, complements of two large picture windows. Ceiling fans in the living room and main floor bedrooms are remote-controlled with spectacular up-lighting. Delight family and friends with this VERY SPACIOUS family/rec room with two view-out windows overlooking the lake. The media area is carpeted for comfort, while the wet bar and game areas share 13" ceramic tile flooring. The custom built oak wet bar includes solid surface bar top, wine and glass racks, bar fridge, and track lighting. Convenient separate main floor laundry room with storage cabinets and space for a freezer, PLUS downstairs washer/dryer hookups. Additional upgrades include: Brushed nickel lighting and fixtures, 3' wide interior doors, owned security system, double pane windows, cement siding, laminate roof, high-efficiency furnace and A/C, sprinkler system, and well. Lush lawn with impeccable landscaping. Attached oversized 3-car garage (insulated, sheet-rocked, and painted), insulated garage doors, garage door openers, remotes, pedestrian door, utility sink, and 220 outlet.

    This property is not currently displayed as for sale or rent on Zillow. This may be different from what's on other websites or public sources.

    Facts & features

    Interior

    Bedrooms & bathrooms
    • Bedrooms: 5
    • Bathrooms: 3
    Heating
    • Forced air, Electric
    Cooling
    • Refrigerator
    Features
    • Basement: Finished
    Interior area
    • Total interior livable area: 2,860 sqft

    Property

    Parking
    • Parking features: Garage - Attached
    Features
    • Exterior features: Stucco, Wood, Cement / Concrete
    Lot
    • Size: 0.26 Acres
    Details
    • Parcel number: 087251010410201500

    Construction

    Type & style
    • Home type: SingleFamily
    Materials
    • Frame
    • Foundation: Other
    • Roof: Composition
    Condition
    • Year built: 2006

    Community & HOA

    HOA
    • Has HOA: Yes
    • HOA fee: $20 monthly
    Location
    • Region: Haysville

    Financial & listing details

    • Price per square foot: $117/sqft
    • Tax assessed value: $317,500
    • Annual tax amount: $5,047

    Price history

    DateEventPrice
    9/13/2013Sold--
    Source: SCKMLS as distributed by MLS GRID #353872 Report a problem
    8/8/2013Price change$169,900-1.5%$59/sqft
    Source: RE/MAX Realty Centre #353872 Report a problem
    6/18/2013Listed for sale$172,500$60/sqft
    Source: RE/MAX Realty Centre #353872 Report a problem
    5/26/2006Sold--
    Source: SCKMLS as distributed by MLS GRID #198754 Report a problem

    Public tax history

    YearProperty taxesTax assessment
    2025$5,047 -1.3%$36,513 +4%
    2024$5,111 +8%$35,110 +12%
    2023$4,734 +5.8%$31,349
    2022$4,475 +5.5%--
    2021$4,243 -19%--
    2020$5,238 +3.9%$24,829 +6%
    2019$5,039 +4%$23,426 +5%
    2018$4,846 +2.6%$22,310
    2017$4,721 +103.7%--
    2016$2,318 -48%--
    2015$4,454 -0.1%--
    2014$4,457 --
    2013-- --
    2012-- --
    2011-- $16,860
    2008-- $16,860 +3%
    2007-- $16,365 +917.7%
    2006-- $1,608
    Find assessor info on the county website

    Neighborhood: 67060

    Nearby schools

    GreatSchools rating
    Sell for more on Zillow
    Get a Zillow Showcase℠ listing at no additional cost and you could sell for .
    $335,300
    2% more
    +$6,706
    With Zillow Showcase(estimated)
    $342,006
    Sell for more on Zillow
    Get a Zillow Showcase℠ listing at no additional cost and you could sell for .
    $335,300
    2% more
    +$6,706
    With Zillow Showcase(estimated)
    $342,006