Skip main navigation
Under contract
  • $214,000

    2119 Walnut Dr, Latrobe, PA 15650

    2beds
    --sqft
    : 
    Loading
    Get pre-qualified
    Single Family Residence
    Built in 1948
    0.28 Acres Lot
    $215,200 Zestimate®
    $--/sqft
    $-- HOA

    What's special

    Tasteful finishesDetached one-car garageStorage shedAbundant additional off-street parkingExceptional care throughoutTwo spacious bedroomsVibrant perennial gardens
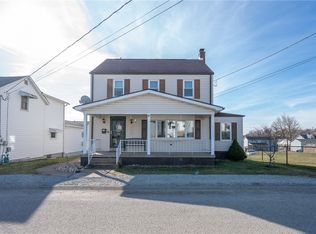
    Welcome home to this gorgeous two-story Colonial nestled on a beautifully landscaped, fully fenced lot that offers privacy, comfort, and exceptional outdoor living. The spacious backyard is perfect for entertaining, featuring a large Trex deck with a gated gazebo area, an expansive concrete patio with a fire pit, and a storage shed. A detached one-car garage, paved driveway, and abundant additional off-street parking provide plenty of room for family and guests. Step inside to discover a meticulously maintained home with an inviting open floor plan designed for today’s lifestyle. The dining room opens directly onto the deck, creating seamless indoor-outdoor living, while a convenient side entrance provides easy access to both the kitchen and basement—perfect for unloading groceries with ease. This beautiful home offers two spacious bedrooms with the potential for additional living space in the stunning finished basement. The lower level features a large family room, a dedicated workout room, and flexible space to suit your needs. Updated bathrooms, tasteful finishes, and exceptional care throughout make this home truly move-in ready. Outside, mature landscaping, vibrant perennial gardens, and beautiful stone retaining walls create outstanding curb appeal and a peaceful setting you’ll enjoy year-round. From its thoughtful updates and incredible outdoor entertaining areas to its immaculate interior, this home truly has it all!
    8 days
    |
    977
    |
    64
    |

    Likely to sell faster than

    Zillow last checked:

    Listing updated:

    Listed by:

    Tracey Pelesky 724-238-3663,

    LOYALHANNA REALTY, LLC 724-238-3663

    Source: WPMLS,MLS#: 1764098MLS LogoOriginating MLS: West Penn Multi-List

      Facts & features

      Interior

      Bedrooms & bathrooms
      • Bedrooms: 2
      • Bathrooms: 2
      • Full bathrooms: 2
      Primary bedroom
      • Level: Upper
      • Dimensions: 16x12
      Bedroom 2
      • Level: Upper
      • Dimensions: 15x11
      Bonus room
      • Level: Lower
      • Dimensions: 11x8
      Dining room
      • Level: Main
      • Dimensions: 13x10
      Family room
      • Level: Lower
      • Dimensions: 17x14
      Kitchen
      • Level: Main
      • Dimensions: 10x10
      Laundry
      • Level: Lower
      • Dimensions: 8x10
      Living room
      • Level: Main
      • Dimensions: 17x13
      Heating
      • Gas, Hot Water
      Cooling
      • Wall/Window Unit(s)
      Appliances
      • Included: Dishwasher, Microwave, Refrigerator
      Features
      • Flooring: Carpet, Ceramic Tile, Hardwood
      • Basement: Finished,Walk-Up Access
      • Number of fireplaces: 1
      • Fireplace features: Electric

      Property

      Parking
      • Total spaces: 1
      • Parking features: Detached, Garage
      • Has garage: Yes
      Features
      • Levels: Two
      • Stories: 2
      • Pool features: None
      Lot
      • Size: 0.28 Acres
      • Dimensions: 0.2755
      Details
      • Parcel number: 4540070166

      Construction

      Type & style
      • Home type: SingleFamily
      • Architectural style: Cape Cod,Two Story
      • Property subtype: Single Family Residence
      Materials
      • Vinyl Siding
      • Roof: Asphalt
      Condition
      • Resale
      • Year built: 1948

      Utilities & green energy

      • Sewer: Public Sewer
      • Water: Public

      Community & HOA

      Location
      • Region: Latrobe

      Financial & listing details

      • Tax assessed value: $14,230
      • Annual tax amount: $1,783
      • Date on market: 7/9/2026

        Estimated market value

        $215,200

        $204,000 - $226,000

        $1,329/mo

        Price history

        DateEventPrice
        7/14/2026Pending sale$214,000
        Source: WPMLS #1764098 Report a problem
        7/9/2026Listed for sale$214,000+65.9%
        Source: WPMLS #1764098 Report a problem
        9/8/2020Sold$129,000+3.3%
        Source: WPMLS #1457621 Report a problem
        7/21/2020Pending sale$124,900
        Source: ERA LECHNER & ASSOC #1457621 Report a problem
        7/20/2020Listed for sale$124,900+66.5%
        Source: ERA LECHNER & ASSOC #1457621 Report a problem
        9/1/2010Sold$75,000
        Source: Public Record Report a problem

        Public tax history

        YearProperty taxesTax assessment
        2024$1,769 +6.9%$14,230
        2023$1,655 $14,230
        2022$1,655 +0%$14,230
        2021$1,655 +2.2%$14,230
        2020$1,619 $14,230
        2019$1,619 +6.6%$14,230
        2018$1,520 +2.7%$14,230
        2017$1,480 +4.5%$14,230
        2016$1,416 $14,230
        2015$1,416 $14,230
        2014$1,416 +1%$14,230
        2013$1,402 $14,230
        2012$1,402 $14,230
        2011$1,402 $14,230
        2010$1,402 $14,230
        2009$1,402 +0.5%$14,230
        2008$1,394 +4.3%$14,230
        2007$1,337 $14,230
        2006$1,337 $14,230
        2005$1,337 +6.8%$14,230
        2004$1,252 +8.1%$14,230
        2003$1,158 +4.8%$14,230
        2002$1,106 +4.7%$14,230
        2000$1,056 $14,230
        Find assessor info on the county website

        Monthly payment

        Est. payment

        Payment breakdown

        Explore the cost of this home by adjusting the details. Changes won't be saved.
        All calculations are estimates and provided by Zillow, Inc. for informational purposes only. Actual amounts may vary.
        HOA fees may include property taxes on listings classified as Co-Ops. Contact the listing agent and/or owner for fee details.
        Mortgage interest rates are dependent on a number of factors, including credit score, down payment, and repayment length. Interest rate data provided by Zillow Group Marketplace, Inc. as of 1/1/1970 from various mortgage lenders with which we have lead or other similar arrangements; the Estimated Payment is an average of those rates.
        See how much you could borrow to make a competitive offer.

        Climate risks

        Neighborhood: 15650

        Getting around

        33 / 100
        Car-Dependent
        28 / 100
        Somewhat Bikeable

        Nearby schools

        GreatSchools rating
        Schools provided by the listing agent
        • District: Derry Area

        Source: WPMLS. This data may not be complete. We recommend contacting the local school district to confirm school assignments for this home.

        A local agent can set up tours, give advice and negotiate with sellers.

        Browse local experts

        Similar homes