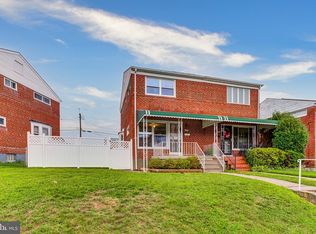
Welcome to this beautifully maintained end-of-group townhome tucked into a quiet, residential pocket of the Harford–Echodale / Perring Parkway area—where you get that true neighborhood feel with easy access to everything you need.
This 3-bedroom, 2 full bath home offers three finished levels of comfortable living. The main level features hardwood floors, a spacious living room, and a formal dining area that flows into an updated kitchen with granite countertops and stainless steel appliances. Step right out to your private, fully fenced backyard—perfect for relaxing, entertaining, or pets.
Upstairs, you’ll find three bedrooms with new ceiling fans and a full bath, while the finished lower level includes a second full bathroom, laundry, and flexible space for guests, a home office, or movie nights.
✨ Highlights You’ll Love: ✔ End-of-group = more light & privacy ✔ Large fenced yard + shed with electricity ✔ New roof with solar panels (hello lower electric bills ☀) ✔ Newer HVAC system ✔ Updated electrical panel
All of this just minutes from shopping, dining, and major commuter routes—giving you city convenience with a quieter, community vibe.
Under contract
Price cut: $10K (7/21)
$239,950
2119 Walshire Ave, Baltimore, MD 21214
3beds
1,724sqft
Townhouse
Built in 1955
435 Square Feet Lot
$240,200 Zestimate®
$139/sqft
$-- HOA
What's special
Large fenced yardPrivate fully fenced backyardHardwood floorsShed with electricityNew ceiling fansFormal dining area
- 137 days
- 37
- 1
Likely to sell faster than
Zillow last checked:
Listing updated:
Listed by:
Wendy Hutton 443-423-9921,
Samson Properties 4433437660
Source: Bright MLS,MLS#: MDBA2213392
Facts & features
Interior
Bedrooms & bathrooms
- Bedrooms: 3
- Bathrooms: 2
- Full bathrooms: 2
Rooms
- Room types: Living Room, Dining Room, Kitchen, Family Room
Dining room
- Level: Main
Family room
- Level: Lower
Kitchen
- Level: Main
Living room
- Level: Main
Heating
- Forced Air, Electric
Cooling
- Central Air, Electric
Appliances
- Included: Dryer, Oven, Refrigerator, Cooktop, Washer, Gas Water Heater
Features
- Bathroom - Tub Shower, Bathroom - Stall Shower, Ceiling Fan(s), Dining Area, Open Floorplan, Formal/Separate Dining Room
- Flooring: Carpet, Hardwood, Wood
- Basement: Full,Finished
- Has fireplace: No
Interior area
- Total structure area: 2,048
- Total interior livable area: 1,724 sqft
- Finished area above ground: 1,024
- Finished area below ground: 700
Property
Parking
- Parking features: On Street
- Has uncovered spaces: Yes
Accessibility
- Accessibility features: 2+ Access Exits
Features
- Levels: Three
- Stories: 3
- Pool features: None
- Fencing: Wood
Lot
- Size: 435 Square Feet
Details
- Additional structures: Above Grade, Below Grade
- Parcel number: 0327295288D152
- Zoning: R-4
- Special conditions: Standard
Construction
Type & style
- Home type: Townhouse
- Architectural style: Colonial
- Property subtype: Townhouse
Materials
- Brick
- Foundation: Brick/Mortar
- Roof: Shingle
Condition
- Very Good
- New construction: No
- Year built: 1955
Utilities & green energy
- Sewer: Public Sewer
- Water: Public
Community & HOA
Community
- Subdivision: None Available
HOA
- Has HOA: No
Location
- Region: Baltimore
- Municipality: Baltimore City
Financial & listing details
- Price per square foot: $139/sqft
- Tax assessed value: $197,467
- Annual tax amount: $3,833
- Date on market: 5/15/2026
- Listing agreement: Exclusive Agency
- Listing terms: FHA,Conventional,Cash,VA Loan
- Ownership: Fee Simple
Estimated market value
$240,200
$228,000 - $252,000
$2,325/mo
Price history
| Date | Event | Price |
|---|---|---|
| 8/3/2026 | Contingent | $239,950$139/sqft |
Source:  Bright MLS #MDBA2213392 Report a problem Bright MLS #MDBA2213392 Report a problem | ||
| 7/21/2026 | Price change | $239,950-4%$139/sqft |
Source: Bright MLS #MDBA2213392 Report a problem | ||
| 6/23/2026 | Price change | $249,9500%$145/sqft |
Source: Bright MLS #MDBA2213392 Report a problem | ||
| 5/27/2026 | Listed for sale | $250,000$145/sqft |
Source: Bright MLS #MDBA2213392 Report a problem | ||
| 5/18/2026 | Listing removed | $250,000$145/sqft |
Source: Bright MLS #MDBA2213392 Report a problem | ||
| 5/15/2026 | Listed for sale | $250,000$145/sqft |
Source: Bright MLS #MDBA2213392 Report a problem | ||
| 6/18/2024 | Sold | $250,000-2%$145/sqft |
Source: Bright MLS #MDBA2118750 Report a problem | ||
| 5/29/2024 | Listing removed | -- |
Source: Bright MLS #MDBA2118750 Report a problem | ||
| 4/11/2024 | Price change | $255,000-3.8%$148/sqft |
Source: Bright MLS #MDBA2118750 Report a problem | ||
| 3/22/2024 | Listed for sale | $265,000+17.8%$154/sqft |
Source: Bright MLS #MDBA2118750 Report a problem | ||
| 6/26/2023 | Listing removed | -- |
Source: Bright MLS #MDBA552104 Report a problem | ||
| 7/12/2022 | Listed for sale | $225,000+19.7%$131/sqft |
Source: Bright MLS #MDBA2051174 Report a problem | ||
| 6/30/2021 | Sold | $188,000-1.1%$109/sqft |
Source: Public Record Report a problem | ||
| 5/29/2021 | Pending sale | $190,000+2.7%$110/sqft |
Source: Bright MLS #MDBA552104 Report a problem | ||
| 5/27/2021 | Listed for sale | $185,000+134.5%$107/sqft |
Source: Bright MLS #MDBA552104 Report a problem | ||
| 8/29/1995 | Sold | $78,900$46/sqft |
Source: Public Record Report a problem | ||
Public tax history
| Year | Property taxes | Tax assessment |
|---|---|---|
| 2025 | $3,833 +27.5% | $162,433 +27.5% |
| 2024 | $3,007 +2.5% | $127,400 +2.5% |
| 2023 | $2,934 +2.5% | $124,333 -2.4% |
| 2022 | $2,862 +2.6% | $127,400 +7.8% |
| 2021 | $2,790 +5.4% | $118,200 +5.4% |
| 2020 | $2,647 +5.7% | $112,167 -5.1% |
| 2019 | $2,505 +6% | $118,200 +18.1% |
| 2018 | $2,362 | $100,100 |
| 2017 | $2,362 +13.9% | $100,100 |
| 2016 | $2,075 | $100,100 -9.2% |
| 2015 | $2,075 | $110,300 |
| 2014 | $2,075 | $110,300 |
| 2013 | -- | $110,300 -4.4% |
| 2012 | -- | $115,400 |
| 2011 | -- | $115,400 |
| 2010 | -- | $115,400 -6% |
| 2009 | -- | $122,730 +16.4% |
| 2008 | -- | $105,456 +19.6% |
| 2007 | -- | $88,183 +24.4% |
| 2006 | -- | $70,910 +1.7% |
| 2005 | -- | $69,716 +1.7% |
| 2004 | -- | $68,523 +1.8% |
| 2003 | -- | $67,330 |
| 2002 | -- | $67,330 |
| 2001 | -- | $67,330 |
Find assessor info on the county website
Monthly payment
Est. payment
Payment breakdown
Explore the cost of this home by adjusting the details. Changes won't be saved.Climate risks
Neighborhood: Harford-Echodale - Perring Parkway
Nearby schools
Schools provided by the listing agent
- District: Baltimore City Public Schools
Source: Bright MLS. This data may not be complete. We recommend contacting the local school district to confirm school assignments for this home.
Similar homes
- $230,0003 bd2 ba1.6k sqft5806 Arizona Ave, Baltimore, MD 21206For Sale

 MLS ID #MDBA2232188, Lamont Keys, EXP Realty, LLC. Bright MLS
 - $255,0003 bd2 ba1.8k sqft1650 Sherwood Ave, Baltimore, MD 21239For Sale
 MLS ID #MDBA2222218, Max Burton, Mr. Lister Realty. Bright MLS
 - $265,0003 bd2 ba1.5k sqft1639 Walterswood Rd, Baltimore, MD 21239For Sale
 MLS ID #MDBA2224732, Kevia Moore, Cummings & Co. Realtors. Bright MLS
 - $285,0004 bd2 ba1.4k sqft6410 Fair Oaks Ave, Baltimore, MD 21214For Sale
 MLS ID #MDBA2224694, Michael Schiff, EXP Realty, LLC. Bright MLS
 - $229,0003 bd2 ba1.5k sqft4640 Marble Hall Rd, Baltimore, MD 21239For SaleMLS ID #MDBA2224930, Brian DiNardo, Cummings & Co. Realtors. Bright MLS
- $229,0003 bd1 ba1.2k sqft1007 Saint Dunstans Rd, Baltimore, MD 21212For SaleMLS ID #MDBA2226394, Myisha Murchison, Samson Properties. Bright MLS
- $274,5004 bd2 ba1.5k sqft1130 Cedarcroft Rd, Baltimore, MD 21239For SaleMLS ID #MDBA2231386, Syreeta English, Keller Williams Legacy. Bright MLS
- $185,0003 bd2 ba1.2k sqft827 Saint Dunstans Rd, Baltimore, MD 21212For SaleMLS ID #MDBA2227830, Joe French, Realty Directions. Bright MLS
- $290,0003 bd2 ba1.9k sqft3015 Grindon Ave, Baltimore, MD 21214For SaleMLS ID #MDBA2228578, Dawn Fender, Cummings & Co. Realtors. Bright MLS
- $269,9004 bd2 ba1.7k sqft4651 Marble Hall Rd, Baltimore, MD 21239For SaleMLS ID #MDBA2228256, Heather Crawford, Redfin Corp. Bright MLS
- $260,0003 bd2 ba1.4k sqft8746 Cimarron Cir, Baltimore, MD 21234For SaleMLS ID #MDBC2171274, Jessica Mack, Cummings & Co. Realtors. Bright MLS
- $274,9994 bd2 ba1.6k sqft4625 Marble Hall Rd, Baltimore, MD 21239For SaleMLS ID #MDBA2230758, Tonya Greene, American Homes Realty Group. Bright MLS
- $272,9003 bd2 ba1.8k sqft8338 Loch Raven Blvd, Towson, MD 21286For SaleMLS ID #MDBC2163362, Mike Myslinski, Kelly and Co Realty, LLC. Bright MLS
- $329,9005 bd2 ba2k sqft6222 Tramore Rd, Baltimore, MD 21214For SaleMLS ID #MDBA2216810, Kit Smith, EXP Realty, LLC. Bright MLS
- $285,0003 bd2 ba1.5k sqft51 Stone Park Pl, Nottingham, MD 21236For SaleMLS ID #MDBC2176824, Ashley Dominick, Coldwell Banker Realty. Bright MLS
- $250,0003 bd2 ba1.5k sqft821 Wicklow Rd, Baltimore, MD 21229For SaleMLS ID #MDBA2221126, Stella Kocharyan, Real Broker, LLC. Bright MLS
- $239,0003 bd2 ba1.2k sqft7817 Kentley Rd, Baltimore, MD 21222For SaleMLS ID #MDBC2173384, Alexandra Daddura, Cummings & Co. Realtors. Bright MLS
- $249,9004 bd2 ba1.2k sqft7442 Edsworth Rd, Dundalk, MD 21222For SaleMLS ID #MDBC2175796, Selim Demirkan, Maryland Realty Company. Bright MLS
- $289,9003 bd2 ba1.7k sqft310 Elrino St, Baltimore, MD 21224For SaleMLS ID #MDBA2224736, Ade Adebayo, Keller Williams Realty Centre. Bright MLS
- $232,0003 bd1 ba1.2k sqft4418 Norfen Rd, Halethorpe, MD 21227For SaleMLS ID #MDBC2176080, Leigh Purper, Douglas Realty, LLC. Bright MLS
