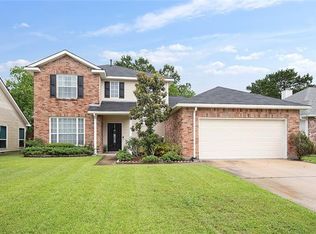
Audubon floor model. Open floor plan, 9' ceilings. Kitchen w/walk in pantry & breakfast bar overlooking great room. Indoor laundry room leads from the garage into the kitchen. Master suite has his/her closets, master bath with whirlpool tub and separate shower. Ceramic tile in wet areas, carpet in bedrooms. Freshly painted interior, new carpet, new appliances, hurricane shutters, large backyard. Easy to show.
This property is not currently displayed as for sale or rent on Zillow. This may be different from what's on other websites or public sources.