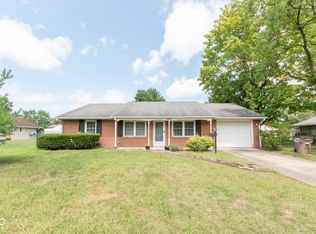
Discover the perfect blend of comfort, convenience, and value! This beautifully maintained split-level home is ideally located near shopping, schools, and healthcare, making it a standout choice for modern living. Including four spacious bedrooms, two full baths, and an array of standout features, this property is truly one of a kind in Columbus. The main level offers three bedrooms and a full bath, while the lower level serves as a private retreat with a large bedroom, two walk-in closets, and another full bath. With both a cozy living room and a separate family room, there's plenty of space for relaxation and entertainment. The amenities extend beyond the home with a two-car attached garage, a one-car detached garage, and a heated workshop-perfect for hobbies or extra storage. The screened-in porch and fully fenced backyard create the ideal setting for outdoor enjoyment.
Sold
$280,000
2119 Westline Dr, Columbus, IN 47203
4beds
2,254sqft
Residential, Single Family Residence
Built in 1964
0.25 Acres Lot
$272,100 Zestimate®
$124/sqft
$1,997 Estimated rent
Home value
$272,100
$239,000 - $307,000
$1,997/mo
Zestimate® history
Owner options
List your home for rent
$1,997/mo
Rent Zestimate®
Find your next renter with Zillow Rental Manager. Plus, with online applications, you can quickly screen prospective tenants – for free.
$1,997/mo
Rent Zestimate®
Refinance and save
$1,713/mo
Est. payment
Refinancing to a lower rate could help reduce your monthly payments and save thousands over the life of the loan.
$1,713/mo
Est. payment
Explore your selling options
Work with a Zillow partner agent
Leverage their expertise and Zillow's premium Showcase listings to get your home seen by more buyers.
Get startedList with your own agent
Get your home in front of millions of buyers by listing it on Zillow.
Learn how to do itSell it yourself
Take full control of how buyers see your home on Zillow by listing For Sale by Owner (FSBO).
List your homeWhat's special
Two-car attached garageOne-car detached garageScreened-in porchFour spacious bedroomsSeparate family roomFully fenced backyard
Zillow last checked:
Listing updated:
Listed by:
Greg Simo 812-376-9433,
Weichert, REALTORS®
Bought with:
Jennifer Romilus
F.C. Tucker Real Estate Experts
Source: MIBOR as distributed by MLS GRID,MLS#: 22014342
Facts & features
Interior
Bedrooms & bathrooms
- Bedrooms: 4
- Bathrooms: 2
- Full bathrooms: 2
- Main level bathrooms: 1
- Main level bedrooms: 3
Primary bedroom
- Features: Laminate
- Level: Basement
- Area: 225 Square Feet
- Dimensions: 15x15
Bedroom 2
- Features: Hardwood
- Level: Main
- Area: 140 Square Feet
- Dimensions: 10x14
Bedroom 3
- Features: Hardwood
- Level: Main
- Area: 110 Square Feet
- Dimensions: 10x11
Bedroom 4
- Features: Hardwood
- Level: Main
- Area: 110 Square Feet
- Dimensions: 10x11
Family room
- Features: Laminate
- Level: Basement
- Area: 266 Square Feet
- Dimensions: 14x19
Kitchen
- Features: Vinyl
- Level: Main
- Area: 168 Square Feet
- Dimensions: 12x14
Laundry
- Features: Laminate
- Level: Basement
- Area: 120 Square Feet
- Dimensions: 10x12
Living room
- Features: Laminate
- Level: Main
- Area: 192 Square Feet
- Dimensions: 12x16
Heating
- Forced Air, Natural Gas
Appliances
- Included: Dishwasher, Dryer, Electric Water Heater, Microwave, Electric Oven, Range Hood, Refrigerator, Washer
- Laundry: In Basement
Features
- Attic Access, Entrance Foyer, Ceiling Fan(s), Hardwood Floors, Smart Thermostat
- Flooring: Hardwood
- Basement: Daylight,Finished,Finished Ceiling,Finished Walls
- Attic: Access Only
Interior area
- Total structure area: 2,254
- Total interior livable area: 2,254 sqft
- Finished area below ground: 0
Property
Parking
- Total spaces: 3
- Parking features: Attached, Detached, Concrete, Garage Door Opener
- Attached garage spaces: 3
- Details: Garage Parking Other(Service Door)
Features
- Levels: One
- Stories: 1
- Patio & porch: Screened
- Fencing: Fenced,Fence Full Rear
Lot
- Size: 0.25 Acres
- Features: Curbs, Sidewalks, Street Lights, Mature Trees
Details
- Additional structures: Outbuilding, Storage
- Parcel number: 039617420006000005
- Horse amenities: None
Construction
Type & style
- Home type: SingleFamily
- Architectural style: Multi Level
- Property subtype: Residential, Single Family Residence
Materials
- Aluminum Siding, Brick
- Foundation: Block
Condition
- New construction: No
- Year built: 1964
Utilities & green energy
- Electric: 200+ Amp Service
- Water: Municipal/City
Community & HOA
Community
- Subdivision: Hiker Trace
HOA
- Has HOA: No
Location
- Region: Columbus
Financial & listing details
- Price per square foot: $124/sqft
- Tax assessed value: $251,800
- Annual tax amount: $2,002
- Date on market: 3/11/2025
- Cumulative days on market: 81 days
Price history
| Date | Event | Price |
|---|---|---|
| 5/2/2025 | Sold | $280,000-3.1%$124/sqft |
Source:  MIBOR as distributed by MLS GRID #22014342 Report a problem MIBOR as distributed by MLS GRID #22014342 Report a problem | ||
| 3/28/2025 | Pending sale | $289,000$128/sqft |
Source: MIBOR as distributed by MLS GRID #22014342 Report a problem | ||
| 3/11/2025 | Listed for sale | $289,000$128/sqft |
Source: MIBOR as distributed by MLS GRID #22014342 Report a problem | ||
| 2/11/2025 | Listing removed | $289,000$128/sqft |
Source: MIBOR as distributed by MLS GRID #22014342 Report a problem | ||
| 12/11/2024 | Listed for sale | $289,000+15.6%$128/sqft |
Source: MIBOR as distributed by MLS GRID #22014342 Report a problem | ||
| 1/31/2024 | Sold | $250,000$111/sqft |
Source: MIBOR as distributed by MLS GRID #21959910 Report a problem | ||
| 1/20/2024 | Pending sale | $250,000$111/sqft |
Source: MIBOR as distributed by MLS GRID #21959910 Report a problem | ||
| 1/18/2024 | Listed for sale | $250,000+80%$111/sqft |
Source: MIBOR as distributed by MLS GRID #21959910 Report a problem | ||
| 2/12/2016 | Sold | $138,900-0.7%$62/sqft |
Source: MIBOR as distributed by MLS GRID #21386763 Report a problem | ||
| 1/6/2016 | Pending sale | $139,900$62/sqft |
Source: RE/MAX Real Estate Professionals #21386763 Report a problem | ||
| 12/28/2015 | Price change | $139,900-4.8%$62/sqft |
Source: RE/MAX Real Estate Professionals #21386763 Report a problem | ||
| 10/20/2015 | Listed for sale | $146,900$65/sqft |
Source: RE/MAX Real Estate Professionals #21386763 Report a problem | ||
Public tax history
| Year | Property taxes | Tax assessment |
|---|---|---|
| 2025 | $2,380 +18.9% | $251,800 +6% |
| 2024 | $2,001 -4% | $237,500 +10% |
| 2023 | $2,085 +23.5% | $216,000 +2.6% |
| 2022 | $1,688 +75% | $210,500 +16.7% |
| 2021 | $965 +16.7% | $180,300 +31.6% |
| 2020 | $827 -5.7% | $137,000 |
| 2019 | $877 +10.6% | $137,000 -2.4% |
| 2018 | $793 +62.6% | $140,400 +4.1% |
| 2017 | $487 +1.6% | $134,900 -0.4% |
| 2016 | $480 +2.6% | $135,500 +4% |
| 2014 | $468 | $130,300 -4.3% |
| 2013 | $468 +1.6% | $136,100 +5.7% |
| 2012 | $460 -43% | $128,700 -17.5% |
| 2011 | $807 +69.4% | $156,000 +10.3% |
| 2010 | $476 +2.2% | $141,400 +4.1% |
| 2009 | $466 -16.8% | $135,800 +10.8% |
| 2007 | $560 | $122,600 -0.7% |
| 2006 | -- | $123,500 +13.1% |
| 2005 | -- | $109,200 |
Find assessor info on the county website
Neighborhood: 47203
Nearby homes
- $210,0003 bd1 ba1.2k sqft2129 Westline Dr, Columbus, IN 47203Sold

- $209,8003 bd1 ba1.1k sqft2109 Westline Dr, Columbus, IN 47203Off Market
- $206,0003 bd2 ba1.2k sqft3310 Westline Dr, Columbus, IN 47203Sold
- $221,4003 bd1 ba1.1k sqft2120 Hiker Trce, Columbus, IN 47203Off Market
- $290,1003 bd2 ba2.2k sqft2120 Westline Dr, Columbus, IN 47203Off Market
- $256,0003 bd1 ba1.9k sqft2139 Westline Dr, Columbus, IN 47203Off Market
- $238,9003 bd2 ba1.1k sqft2130 Westline Dr, Columbus, IN 47203Sold
- $239,8003 bd1 ba1.4k sqft2110 Westline Dr, Columbus, IN 47203Off Market
Nearby schools
GreatSchools rating
- 6/10L F Smith ElementaryGrades: PK-6Distance: 0.7 mi
- 5/10Central Middle SchoolGrades: 7-8Distance: 2 mi
- 6/10Columbus East High SchoolGrades: 9-12Distance: 1.7 mi


Get pre-qualified for a loan
At Zillow Home Loans, we can pre-qualify you in as little as 5 minutes with no impact to your credit score.An equal housing lender. NMLS #10287.
Sell for more on Zillow
Get a Zillow Showcase℠ listing at no additional cost and you could sell for .
$272,100
2% more
+$5,442
With Zillow Showcase(estimated)
$277,542
- Indiana
- Bartholomew County
- Columbus
- 47203
- 2119 Westline Dr
Nearby cities
Nearby neighborhoods
Nearby zip codes
Other Columbus Topics
