Skip main navigation
Sold for $275,000
  • $275,000

    2119 Wilker Ave, Parkville, MD 21234

    3beds
    1,440sqft
    Townhouse
    Built in 1957
    3,451 Square Feet Lot
    $292,900 Zestimate®
    $191/sqft
    $2,628 Estimated rent

    Home value

    $292,900

    $278,000 - $308,000

    $2,628/mo

    Zestimate® history
    Loading
    Loading...

    Owner options

    List your home for rent

    $2,628/mo

    Rent Zestimate®

    Find your next renter with Zillow Rental Manager. Plus, with online applications, you can quickly screen prospective tenants – for free.

    Learn more

    $2,628/mo

    Rent Zestimate®

    Refinance and save

    $1,742/mo

    Est. payment

    Refinancing to a lower rate could help reduce your monthly payments and save thousands over the life of the loan.

    See today's rates

    $1,742/mo

    Est. payment

    Explore your selling options

    Work with a Zillow partner agent

    Leverage their expertise and Zillow's premium Showcase listings to get your home seen by more buyers.

    Get started

    List with your own agent

    Get your home in front of millions of buyers by listing it on Zillow.

    Learn how to do it

    Sell it yourself

    Take full control of how buyers see your home on Zillow by listing For Sale by Owner (FSBO).

    List your home

    What's special

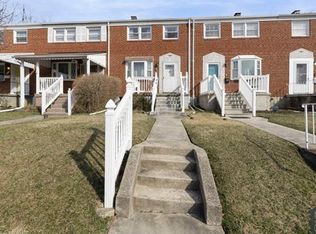
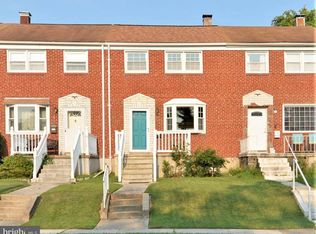
    Cute as a button end of group porch front brick townhome on non-thru street. Shuttered windows gives this home that cozy cottage feel. Freshly painted in neutral colors throughout. Updated kitchen with tile backsplash, granite counters, stainless appliances and access to large covered, screened in porch overlooking newly landscaped rear yard. Bow Window in dining room and beautiful crown and chair rail moldings. The extra windows on the side of home add natural light throughout. Refinished wood floors on main and upper level. Lower level recreation/gathering room with new carpet, half bath, utility room and laundry area. Walk-up to screened in rear patio. Hot tub is included, AS IS. Three bedrooms and full bath on upper level. Bath has tub shower combo with glass enclosure and has been nicely updated. This home is move-in ready.

    Zillow last checked:

    Listing updated:

    Listed by:

    JoAnn Rostek 443-798-8478,

    Cummings & Co. Realtors

    Bought with:

    Brad Rohrs, 583546

    Samson Properties

    Source: Bright MLS,MLS#: MDBC2098124MLS Logo

    Facts & features

    Interior

    Bedrooms & bathrooms
    • Bedrooms: 3
    • Bathrooms: 2
    • Full bathrooms: 1
    • 1/2 bathrooms: 1
    Rooms
    • Room types: Living Room, Dining Room, Primary Bedroom, Bedroom 2, Bedroom 3, Kitchen, Recreation Room, Utility Room, Full Bath, Half Bath
    Basement
    • Area: 576
    Heating
    • Forced Air, Natural Gas
    Cooling
    • Central Air, Ceiling Fan(s), Electric
    Appliances
    • Included: Microwave, Dishwasher, Disposal, Dryer, Extra Refrigerator/Freezer, Oven/Range - Gas, Refrigerator, Stainless Steel Appliance(s), Washer, Water Heater, Gas Water Heater
    • Laundry: Has Laundry, Dryer In Unit, Washer In Unit, Lower Level
    Features
    • Ceiling Fan(s), Chair Railings, Crown Molding, Dining Area, Floor Plan - Traditional, Kitchen - Gourmet, Recessed Lighting, Bathroom - Tub Shower, Upgraded Countertops, Dry Wall
    • Flooring: Ceramic Tile, Hardwood, Wood, Carpet
    • Doors: Storm Door(s), Six Panel
    • Windows: Double Hung, Double Pane Windows, Replacement, Vinyl Clad, Bay/Bow, Skylight(s), Window Treatments
    • Basement: Partial,Finished,Heated,Improved,Interior Entry,Exterior Entry,Rear Entrance,Walk-Out Access,Windows
    • Has fireplace: No
    Interior area
    • Total structure area: 1,728
    • Total interior livable area: 1,440 sqft
    • Finished area above ground: 1,152
    • Finished area below ground: 288

    Property

    Parking
    • Parking features: Public, On Street
    • Has uncovered spaces: Yes
    Accessibility
    • Accessibility features: None
    Features
    • Levels: Three
    • Stories: 3
    • Patio & porch: Patio, Enclosed
    • Exterior features: Lighting, Awning(s), Sidewalks
    • Pool features: None
    • Fencing: Back Yard
    • Has view: Yes
    • View description: Garden
    Lot
    • Size: 3,451 Square Feet
    • Features: Premium, Landscaped
    Details
    • Additional structures: Above Grade, Below Grade
    • Parcel number: 04090912740670
    • Zoning: R
    • Special conditions: Standard

    Construction

    Type & style
    • Home type: Townhouse
    • Architectural style: Colonial
    • Property subtype: Townhouse
    Materials
    • Brick
    • Foundation: Block
    • Roof: Composition,Shingle
    Condition
    • Very Good
    • New construction: No
    • Year built: 1957

    Utilities & green energy

    • Sewer: Public Sewer
    • Water: Public

    Community & HOA

    Community
    • Subdivision: Oakleigh
    HOA
    • Has HOA: No
    Location
    • Region: Parkville

    Financial & listing details

    • Price per square foot: $191/sqft
    • Tax assessed value: $216,200
    • Annual tax amount: $2,286
    • Date on market: 6/19/2024
    • Listing agreement: Exclusive Right To Sell
    • Listing terms: Cash,Conventional,FHA,VA Loan
    • Inclusions: Hot Tub Included As Is
    • Ownership: Fee Simple

    Price history

    DateEventPrice
    7/22/2024Sold$275,000+1.9%$191/sqft
    Source: Bright MLS #MDBC2098124 Report a problem
    6/24/2024Pending sale$270,000$188/sqft
    Source: Bright MLS #MDBC2098124 Report a problem
    6/19/2024Listed for sale$270,000+5.9%$188/sqft
    Source: Bright MLS #MDBC2098124 Report a problem
    9/1/2022Listing removed--
    Source: Zillow Rental Network Premium Report a problem
    8/28/2022Listed for rent$2,300$2/sqft
    Source: Zillow Rental Network Premium Report a problem
    7/29/2022Sold$255,000+6.3%$177/sqft
    Source: Bright MLS #MDBC2038758 Report a problem
    6/16/2022Pending sale$239,900$167/sqft
    Source: Bright MLS #MDBC2038758 Report a problem
    6/15/2022Listing removed--
    Source: Long & Foster Broker Feed Report a problem
    6/12/2022Listed for sale$239,900$167/sqft
    Source: Bright MLS #MDBC2038758 Report a problem

    Public tax history

    YearProperty taxesTax assessment
    2025$3,459 +32%$243,800 +12.8%
    2024$2,620 +14.6%$216,200 +14.6%
    2023$2,286 +17.1%$188,600 +17.1%
    2022$1,951 +3.4%$161,000 +3.4%
    2021$1,887 +3.5%$155,700 +3.5%
    2020$1,823 +3.7%$150,400 +3.7%
    2019$1,759 +0.8%$145,100 +0.8%
    2018$1,744 +0.8%$143,900 +0.8%
    2017$1,730 -10.9%$142,700 +0.8%
    2016$1,942 $141,500
    2015$1,942 $141,500
    2014$1,942 $141,500 -11.6%
    2013-- $160,100
    2012-- $160,100
    2011-- $160,100 -10.8%
    2010-- $179,430 +11.6%
    2009-- $160,836 +13.1%
    2008-- $142,243 +15%
    2007-- $123,650 +9.5%
    2006-- $112,922 +10.5%
    2005-- $102,196 +11.7%
    2004-- $91,470 +1.5%
    2003-- $90,136 +1.5%
    2002-- $88,803 +1.5%
    2001-- $87,470
    Find assessor info on the county website

    Neighborhood: 21234

    Nearby schools

    GreatSchools rating
    Schools provided by the listing agent
    • District: Baltimore County Public Schools

    Source: Bright MLS. This data may not be complete. We recommend contacting the local school district to confirm school assignments for this home.

    Get a cash offer in 3 minutes
    Find out how much your home could sell for in as little as 3 minutes with a no-obligation cash offer.
    Estimated market value
    $292,900
    Get a cash offer in 3 minutes
    Find out how much your home could sell for in as little as 3 minutes with a no-obligation cash offer.
    Estimated market value
    $292,900