NEW CONSTRUCTION READY for OCCUPANCY. Set back 100 feet on an expansive lot (57x335) this new construction home has been expertly designed with spectacular upgraded finishes and generous room sizes and hardwood throughout. The Chef's Kitchen family/great room with marble fireplace is flooded with tons of natural light making this home ideal for entertaining indoors and out. Enormous fenced in backyard (57 x 190) with large patio and built in gas fire pit offers endless possibilities. The rear yard is more than adequate for a pool, tennis/pickle ball court and a large play area with many mature trees. Second Floor has very large primary suite w/ large soaking tub and shower/steam with double sinks. Separate generous primary closet. Second bedroom is an on-suite with large very walk-in closet. Third and Fourth bedrooms are Jack and Jill set up with double bowl bathroom sinks and a separate tub/shower and water closet room. Both bedrooms also have generous sized walk-in closets. The home also has a completely finished basement with very high ceilings; includes Rec Room, Fitness Room, 5th Bedroom and full bath w seated shower, utility room, smart home infrastructure and storage under the stairs. House comes with a 3-Car plus Garage with optional EV set-up, ample storage. Home located in a Three-time National Blue Ribbon Romona Elementary School District. Project by Falcon Development Partners.
Closed
$2,000,000
2119 Wilmette Ave, Wilmette, IL 60091
5beds
6,390sqft
Single Family Residence
Built in 2024
0.44 Acres Lot
$2,474,700 Zestimate®
$313/sqft
$8,657 Estimated rent
Home value
$2,474,700
$2.28M - $2.70M
$8,657/mo
Zestimate® history
Owner options
List your home for rent
$8,657/mo
Rent Zestimate®
Find your next renter with Zillow Rental Manager. Plus, with online applications, you can quickly screen prospective tenants – for free.
$8,657/mo
Rent Zestimate®
Refinance and save
$11,772/mo
Est. payment
Refinancing to a lower rate could help reduce your monthly payments and save thousands over the life of the loan.
$11,772/mo
Est. payment
Explore your selling options
Work with a Zillow partner agent
Leverage their expertise and Zillow's premium Showcase listings to get your home seen by more buyers.
Get startedList with your own agent
Get your home in front of millions of buyers by listing it on Zillow.
Learn how to do itSell it yourself
Take full control of how buyers see your home on Zillow by listing For Sale by Owner (FSBO).
List your homeWhat's special
Zillow last checked:
Listing updated:
Listed by:
Arnold Samotny 773-972-9320,
ABS Realty Partners LLC
Bought with:
Darryl Toney
RE/MAX Premier
Source: MRED as distributed by MLS GRID,MLS#: 12130547
Facts & features
Interior
Bedrooms & bathrooms
- Bedrooms: 5
- Bathrooms: 5
- Full bathrooms: 4
- 1/2 bathrooms: 1
Rooms
- Room types: Exercise Room, Bedroom 5, Mud Room
Primary bedroom
- Features: Flooring (Hardwood), Bathroom (Full, Double Sink, Tub & Separate Shwr)
- Level: Second
- Area: 288 Square Feet
- Dimensions: 18X16
Bedroom 2
- Features: Flooring (Hardwood)
- Level: Second
- Area: 144 Square Feet
- Dimensions: 12X12
Bedroom 3
- Features: Flooring (Hardwood)
- Level: Second
- Area: 192 Square Feet
- Dimensions: 16X12
Bedroom 4
- Features: Flooring (Hardwood)
- Level: Second
- Area: 182 Square Feet
- Dimensions: 14X13
Bedroom 5
- Level: Basement
- Area: 247 Square Feet
- Dimensions: 13X19
Dining room
- Features: Flooring (Hardwood)
- Level: Main
- Area: 270 Square Feet
- Dimensions: 15X18
Exercise room
- Level: Basement
- Area: 204 Square Feet
- Dimensions: 17X12
Family room
- Features: Flooring (Hardwood)
- Level: Main
- Area: 288 Square Feet
- Dimensions: 18X16
Kitchen
- Features: Kitchen (Island), Flooring (Hardwood)
- Level: Main
- Area: 320 Square Feet
- Dimensions: 20X16
Laundry
- Features: Flooring (Porcelain Tile)
- Level: Second
- Area: 96 Square Feet
- Dimensions: 16X6
Living room
- Features: Flooring (Hardwood)
- Level: Main
- Area: 221 Square Feet
- Dimensions: 13X17
Mud room
- Level: Main
- Area: 126 Square Feet
- Dimensions: 18X7
Heating
- Natural Gas
Cooling
- Central Air
Appliances
- Included: Double Oven, Microwave, Dishwasher, High End Refrigerator, Freezer, Disposal, Stainless Steel Appliance(s), Cooktop, Range Hood
- Laundry: Upper Level, Gas Dryer Hookup
Features
- Wet Bar, Walk-In Closet(s), High Ceilings, Coffered Ceiling(s), Pantry
- Flooring: Hardwood
- Basement: Finished,Full
- Attic: Pull Down Stair,Unfinished
- Number of fireplaces: 1
- Fireplace features: Gas Log, Family Room
Interior area
- Total structure area: 6,390
- Total interior livable area: 6,390 sqft
- Finished area below ground: 1,666
Property
Parking
- Total spaces: 3
- Parking features: Asphalt, Garage Door Opener, On Site, Garage Owned, Attached, Garage
- Attached garage spaces: 3
- Has uncovered spaces: Yes
Accessibility
- Accessibility features: No Disability Access
Features
- Stories: 2
Lot
- Size: 0.44 Acres
- Dimensions: 57 X 335
Details
- Parcel number: 05333000070000
- Special conditions: None
Construction
Type & style
- Home type: SingleFamily
- Property subtype: Single Family Residence
Materials
- Fiber Cement
- Roof: Asphalt
Condition
- New Construction
- New construction: Yes
- Year built: 2024
Utilities & green energy
- Electric: Service - 400 Amp or Greater
- Sewer: Storm Sewer
- Water: Lake Michigan
Community & HOA
Community
- Features: Park, Pool, Tennis Court(s)
HOA
- Services included: None
Location
- Region: Wilmette
Financial & listing details
- Price per square foot: $313/sqft
- Tax assessed value: $350,000
- Annual tax amount: $7,539
- Date on market: 8/21/2024
- Listing terms: Conventional
- Ownership: Fee Simple
Price history
| Date | Event | Price |
|---|---|---|
| 11/12/2024 | Sold | $2,000,000-4.7%$313/sqft |
Source:  MRED as distributed by MLS GRID #12130547 Report a problem MRED as distributed by MLS GRID #12130547 Report a problem | ||
| 11/7/2024 | Pending sale | $2,099,000$328/sqft |
Source: MRED as distributed by MLS GRID #12130547 Report a problem | ||
| 10/7/2024 | Contingent | $2,099,000$328/sqft |
Source: MRED as distributed by MLS GRID #12130547 Report a problem | ||
| 9/26/2024 | Price change | $2,099,000-2.3%$328/sqft |
Source: MRED as distributed by MLS GRID #12130547 Report a problem | ||
| 8/21/2024 | Listed for sale | $2,149,000-3.4%$336/sqft |
Source: MRED as distributed by MLS GRID #12130547 Report a problem | ||
| 7/23/2024 | Listing removed | -- |
Source: MRED as distributed by MLS GRID #11982297 Report a problem | ||
| 4/23/2024 | Listed for sale | $2,225,000+535.7%$348/sqft |
Source: MRED as distributed by MLS GRID #11982297 Report a problem | ||
| 2/22/2023 | Sold | $350,000-12.3%$55/sqft |
Source: MRED as distributed by MLS GRID #11694920 Report a problem | ||
| 2/3/2023 | Pending sale | $399,000$62/sqft |
Source: MRED as distributed by MLS GRID #11694920 Report a problem | ||
| 1/18/2023 | Contingent | $399,000$62/sqft |
Source: MRED as distributed by MLS GRID #11694920 Report a problem | ||
| 9/7/2022 | Price change | $399,000-11.1%$62/sqft |
Source: MRED as distributed by MLS GRID #11612689 Report a problem | ||
| 8/24/2022 | Listed for sale | $449,000$70/sqft |
Source: MRED as distributed by MLS GRID #11612481 Report a problem | ||
| 8/24/2022 | Listing removed | -- |
Source: MRED as distributed by MLS GRID #11460681 Report a problem | ||
| 8/1/2022 | Price change | $449,000-10%$70/sqft |
Source: MRED as distributed by MLS GRID #11460681 Report a problem | ||
| 7/11/2022 | Listed for sale | $499,000$78/sqft |
Source: MRED as distributed by MLS GRID #11460681 Report a problem | ||
| 7/11/2022 | Listing removed | -- |
Source: MRED as distributed by MLS GRID #11412958 Report a problem | ||
| 6/6/2022 | Price change | $499,000-9.1%$78/sqft |
Source: MRED as distributed by MLS GRID #11412958 Report a problem | ||
| 5/23/2022 | Listed for sale | $549,000-8.3%$86/sqft |
Source: MRED as distributed by MLS GRID #11412958 Report a problem | ||
| 5/23/2022 | Listing removed | -- |
Source: MRED as distributed by MLS GRID #11317994 Report a problem | ||
| 2/10/2022 | Listed for sale | $599,000+399.2%$94/sqft |
Source: MRED as distributed by MLS GRID #11317994 Report a problem | ||
| 9/5/1996 | Sold | $120,000$19/sqft |
Source: Public Record Report a problem | ||
Public tax history
| Year | Property taxes | Tax assessment |
|---|---|---|
| 2024 | -- | $35,000 +0% |
| 2023 | $7,942 -34% | $34,999 -37.5% |
| 2022 | $12,025 -8.3% | $55,990 -0.9% |
| 2021 | $13,117 +0.8% | $56,486 |
| 2020 | $13,008 +2% | $56,486 -9% |
| 2019 | $12,752 +31.3% | $62,073 +32% |
| 2018 | $9,713 +2.6% | $47,011 |
| 2017 | $9,469 +2% | $47,011 |
| 2016 | $9,288 -9% | $47,011 +3.1% |
| 2015 | $10,202 +1.4% | $45,593 |
| 2014 | $10,063 +0.4% | $45,593 |
| 2013 | $10,024 +11.2% | $45,593 -0.6% |
| 2012 | $9,013 +8% | $45,851 |
| 2011 | $8,346 +43.8% | $45,851 |
| 2010 | $5,802 +30% | $45,851 -28.5% |
| 2009 | $4,464 -54.2% | $64,131 -10.7% |
| 2008 | $9,739 +7.2% | $71,801 |
| 2007 | $9,084 +65.3% | $71,801 +84.9% |
| 2006 | $5,495 +2.5% | $38,835 |
| 2005 | $5,361 +2.9% | $38,835 |
| 2004 | $5,211 +20.2% | $38,835 +53.2% |
| 2003 | $4,337 0% | $25,345 |
| 2002 | $4,338 -0.2% | $25,345 |
| 2001 | $4,347 +4.3% | $25,345 +4.2% |
| 2000 | $4,168 +3.6% | $24,319 |
| 1999 | $4,023 | $24,319 |
Find assessor info on the county website
Neighborhood: 60091
Nearby homes
- $2,179,7006 bd6 ba6.4k sqft2117 Wilmette Ave, Wilmette, IL 60091Off Market
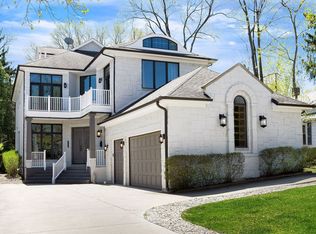
- $2,167,2005 bd7 ba4.3k sqft442 Wilmette Cir, Wilmette, IL 60091Off Market
- $--4 bd2 ba1.7k sqft2123 Wilmette Ave, Wilmette, IL 60091Off Market
- $1,126,8004 bd4 ba2.8k sqft2111 Wilmette Ave, Wilmette, IL 60091Off Market
- $--4 bd1 ba1.7k sqft2127 Wilmette Ave, Wilmette, IL 60091Off Market
- $1,938,3005 bd5 ba3.4k sqft448 Wilmette Cir, Wilmette, IL 60091Off Market
- $1,948,8005 bd6 ba-- sqft448 Wilmette Cir, Wilmette, IL 60091Off Market
- $1,759,8003 bd3 ba2.1k sqft2107 Wilmette Ave, Wilmette, IL 60091Off Market
Nearby schools
GreatSchools rating
- 9/10Highcrest Middle SchoolGrades: 5-6Distance: 0.3 mi
- 8/10Wilmette Junior High SchoolGrades: 7-8Distance: 0.7 mi
- 8/10New Trier Township High School WinnetkaGrades: 10-12Distance: 1.7 mi
Schools provided by the listing agent
- Elementary: Romona Elementary School
- Middle: Highcrest Middle School
- High: New Trier Twp H.S. Northfield/Wi
- District: 39
Source: MRED as distributed by MLS GRID. This data may not be complete. We recommend contacting the local school district to confirm school assignments for this home.
Get a cash offer in 3 minutes
Find out how much your home could sell for in as little as 3 minutes with a no-obligation cash offer.
Estimated market value
$2,474,700
Get a cash offer in 3 minutes
Find out how much your home could sell for in as little as 3 minutes with a no-obligation cash offer.
Estimated market value
$2,474,700
- Illinois
- Cook County
- Wilmette
- 60091
- 2119 Wilmette Ave
Nearby cities
Nearby neighborhoods
Nearby zip codes
Other Wilmette Topics
