This exceptional combined condominium offers beautifully expanded living spaces designed for both grand entertaining and comfortable everyday living. Flooded with natural light through expansive windows, the home features a gracious living room adjoining a generous family room lined with impressive bookshelves, as well as a spacious dining room ideal for hosting. The residence includes two beautiful en suite bedrooms, each with top-of-the-line bathrooms, along with a glamorous powder room finished with a refined touch. A state-of-the-art kitchen showcases stainless steel appliances, granite counters, and excellent workspace for effortless cooking and entertaining. Two balconies extend the living experience outdoors, while abundant closets and storage throughout the home provide rare practicality. This is a sophisticated condominium offering scale, elegance, and comfort in perfect balance. Condo/Coop fee shown includes 30 meals each for two residents. One can can reduce this to 8 or 15 meals per person, and the difference will be credited.
Pending
$950,000
2119 Windrow Dr #2121, Princeton, NJ 08540
2beds
2,346sqft
Condominium
Built in 2000
-- sqft lot
$962,200 Zestimate®
$405/sqft
$6,058/mo HOA
What's special
State-of-the-art kitchenStainless steel appliancesGranite countersTop-of-the-line bathroomsBeautifully expanded living spaces
- 40 days |
- 10 |
- 0 |
Zillow last checked:
Listing updated:
Listed by:
Judy Stier 609-240-1232,
BHHS Fox & Roach - Princeton
Source: Bright MLS,MLS#: NJMX2012452
Facts & features
Interior
Bedrooms & bathrooms
- Bedrooms: 2
- Bathrooms: 3
- Full bathrooms: 2
- 1/2 bathrooms: 1
- Main level bathrooms: 3
- Main level bedrooms: 2
Rooms
- Room types: Living Room, Dining Room, Bedroom 2, Kitchen, Family Room, Foyer, Bedroom 1
Bedroom 1
- Level: Main
- Area: 238 Square Feet
- Dimensions: 14 X 17
Bedroom 2
- Level: Main
- Area: 169 Square Feet
- Dimensions: 13 X 13
Dining room
- Level: Main
- Area: 224 Square Feet
- Dimensions: 16 X 14
Family room
- Level: Main
- Area: 209 Square Feet
- Dimensions: 19 X 11
Foyer
- Level: Main
- Area: 81 Square Feet
- Dimensions: 9 X 9
Kitchen
- Level: Main
- Area: 170 Square Feet
- Dimensions: 10 X 17
Living room
- Level: Main
- Area: 357 Square Feet
- Dimensions: 21 X 17
Heating
- Forced Air, Electric
Cooling
- Central Air, Electric
Appliances
- Included: Cooktop, Dishwasher, Dryer, Exhaust Fan, Microwave, Double Oven, Oven/Range - Electric, Range Hood, Refrigerator, Stainless Steel Appliance(s), Washer, Electric Water Heater
- Laundry: Washer In Unit, Dryer In Unit, In Unit
Features
- Built-in Features, Formal/Separate Dining Room, Kitchen - Galley, Pantry, Primary Bath(s), Recessed Lighting, Bathroom - Stall Shower
- Flooring: Ceramic Tile, Hardwood, Marble, Wood
- Has basement: No
- Has fireplace: No
Interior area
- Total structure area: 2,346
- Total interior livable area: 2,346 sqft
- Finished area above ground: 2,346
- Finished area below ground: 0
Property
Parking
- Total spaces: 2
- Parking features: Parking Lot
Accessibility
- Accessibility features: Accessible Elevator Installed
Features
- Levels: One
- Stories: 1
- Exterior features: Tennis Court(s), Balcony
- Pool features: Community
Details
- Additional structures: Above Grade, Below Grade
- Parcel number: 1800201 0102119C2119
- Zoning: PMUD
- Special conditions: Standard
Construction
Type & style
- Home type: Condo
- Architectural style: Other
- Property subtype: Condominium
- Attached to another structure: Yes
Materials
- Stucco
Condition
- New construction: No
- Year built: 2000
- Major remodel year: 2013
Utilities & green energy
- Sewer: Public Sewer
- Water: Public
Community & HOA
Community
- Features: Pool
- Condo and coop fee: $6,058 monthly
- Senior community: Yes
- Subdivision: Princeton Windrows
HOA
- Has HOA: No
- Amenities included: Pool, Elevator(s), Fitness Center, Common Grounds, Library, Art Studio, Bank / Banking On-site, Bar/Lounge, Beauty Salon, Clubhouse, Community Center, Convenience Store, Dining Rooms, Storage, Spa/Hot Tub, Meeting Room, Indoor Pool, Security, Tennis Court(s), Transportation Service, Cable TV
- Services included: Bus Service, Electricity, Maintenance Structure, Health Club, Heat, Maintenance Grounds, Pool(s), Snow Removal, Trash, Water, A/C unit(s), Air Conditioning, Cable TV, Common Area Maintenance, Management, Recreation Facility, Reserve Funds
- HOA name: Princeton Windrows Condominium
Location
- Region: Princeton
- Municipality: PLAINSBORO TWP
Financial & listing details
- Price per square foot: $405/sqft
- Tax assessed value: $788,800
- Annual tax amount: $21,816
- Date on market: 6/12/2026
- Listing agreement: Exclusive Right To Sell
- Listing terms: Cash,Conventional
- Ownership: Condominium
Estimated market value
$962,200
$914,000 - $1.01M
$4,113/mo
Price history
| Date | Event | Price |
|---|---|---|
| 6/18/2026 | Pending sale | $950,000$405/sqft |
Source:  Bright MLS #NJMX2012452 Report a problem Bright MLS #NJMX2012452 Report a problem | ||
| 6/15/2026 | Contingent | $950,000$405/sqft |
Source: Bright MLS #NJMX2012452 Report a problem | ||
| 6/12/2026 | Listed for sale | $950,000+26.8%$405/sqft |
Source: Bright MLS #NJMX2012452 Report a problem | ||
| 9/15/2022 | Sold | $749,000$319/sqft |
Source: Bright MLS #NJMX2001738 Report a problem | ||
| 8/22/2022 | Pending sale | $749,000$319/sqft |
Source: Bright MLS #NJMX2001738 Report a problem | ||
| 6/14/2022 | Price change | $749,000-25%$319/sqft |
Source: Bright MLS #NJMX2001738 Report a problem | ||
| 2/15/2022 | Listed for sale | $999,000$426/sqft |
Source: Bright MLS #NJMX2001738 Report a problem | ||
Public tax history
Tax history is unavailable.
Monthly payment
Est. payment
Payment breakdown
Explore the cost of this home by adjusting the details. Changes won't be saved.Climate risks
Neighborhood: 08540
Nearby schools
GreatSchools rating
- 9/10John V B Wicoff Elementary SchoolGrades: K-3Distance: 2.1 mi
- 8/10Thomas R Grover Middle SchoolGrades: 6-8Distance: 6 mi
- 8/10West Windsor-Plains High School SouthGrades: 9-12Distance: 3.5 mi
Schools provided by the listing agent
- District: West Windsor-plainsboro Regional
Source: Bright MLS. This data may not be complete. We recommend contacting the local school district to confirm school assignments for this home.
- $829,3001 bd1 ba974 sqft2119 Windrow Dr, Princeton, NJ 08540Off Market
- $--2 bd3 ba2.3k sqft2119 Windrow Dr #212, Princeton, NJ 08540Off Market
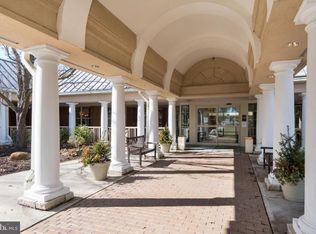
- $950,0002 bd3 ba-- sqft2119-2121 Windrow Dr, Princeton, NJ 08540For Sale

- $325,0001 bd1 ba986 sqft2019 Windrow Dr, Princeton, NJ 08540For Sale
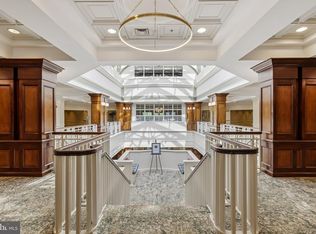
- $1,092,1002 bd2 ba2.2k sqft2219 Windrow Dr, Princeton, NJ 08540Off Market
- $482,4002 bd-- ba1.2k sqft2427 Windrow Dr, Princeton, NJ 08540Off Market
- $615,5002 bd2 ba1.4k sqft2117 Windrow Dr, Princeton, NJ 08540Off Market
- $981,3001 bd-- ba2.3k sqft2319 Windrow Dr, Princeton, NJ 08540Off Market
A local agent can set up tours, give advice and negotiate with sellers.
A local lender can help you make sure your offer is ready when you are.
Similar homes
- $800,0002 bd2 ba2k sqft12 Fringe Tree Ct, Princeton, NJ 08540For Sale

 MLS ID #NJMX2012284, Eric Olson, Princeton Windrows Realty LLC. Bright MLS
 - $999,9004 bd6 ba2.5k sqft173 Butler Rd, Princeton, NJ 08540For Sale
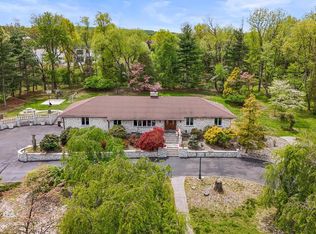 MLS ID #NJSO2005536, Haci Kose, RE/MAX Of Cherry Hill. Bright MLS
 - $575,0002 bd2 ba1.8k sqft4 Empress Ct, Princeton, NJ 08540For Sale
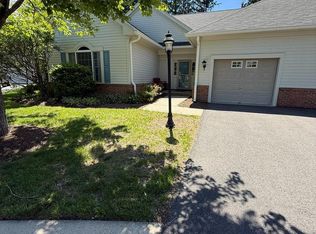 MLS ID #NJMX2011372, John P Dykes, Princeton Windrows Realty LLC. Bright MLS
 - $735,0004 bd3 ba1.9k sqft604 Crest Stone Cir, Princeton, NJ 08540For Sale
 MLS ID #NJMX2012604, Amita Dedhia, Queenston Realty, LLC. Bright MLS
 - $729,0003 bd3 ba2k sqft19 Exeter Ct, Princeton, NJ 08540For SaleMLS ID #NJME2079608, Eric Payne, Weichert Realtors - Princeton. Bright MLS
- $599,0003 bd3 ba1.5k sqft12 Springwood Ct, Princeton, NJ 08540For Sale
 MLS ID #2618322R, MARY W. SABA. All Jersey MLS
 - $925,0005 bd4 ba3k sqft18 Lockewood Ln, East Windsor, NJ 08520For SaleMLS ID #NJME2080896, Jody Siano, Keller Williams Premier. Bright MLS
- $959,9004 bd3 ba2.6k sqft53 Wexford Dr, Monmouth Junction, NJ 08852For SaleMLS ID #NJMX2012408, Dawn Petrozzini, RE/MAX Preferred Professional-Hillsborough. Bright MLS
- $1,165,0004 bd3 ba2.6k sqft18 Devonshire Dr, Princeton, NJ 08540For SaleMLS ID #NJME2073054, Sharif Hatab, EXP Realty, LLC. Bright MLS
- $999,0004 bd3 ba2.4k sqft23 Putnam Rd, Monmouth Junction, NJ 08852For SaleMLS ID #2700589R, PETER BOUTROS. All Jersey MLS
- $775,0003 bd3 ba1.9k sqft279 River Rd, Belle Mead, NJ 08502For SaleMLS ID #NJSO2005476, Carolyn Spohn, Callaway Henderson Sotheby's Int'l-Princeton. Bright MLS
- $1,075,0005 bd3 ba3.3k sqft4 Indian Run, Lawrence Township, NJ 08648For SaleMLS ID #NJME2079524, Christina M Callaway, Callaway Henderson Sotheby's Int'l-Princeton. Bright MLS
- $849,0003 bd3 ba2k sqft26 Union St, Robbinsville, NJ 08691For SaleMLS ID #NJME2080710, Amita Dedhia, Queenston Realty, LLC. Bright MLS
- $1,050,0005 bd4 ba3k sqft52 Krebs Rd, Plainsboro, NJ 08536For SaleMLS ID #2615715R, MANISHA MOHITE. All Jersey MLS
- $869,0004 bd3 ba2.3k sqft339 Mountain View Rd, Montgomery Twp., NJ 08540For SaleMLS ID #4026733, Alison Covello, Bhhs Fox & Roach. GSMLS
- $925,0004 bd3 ba2.4k sqft2 Devon Dr, East Brunswick, NJ 08816For SaleMLS ID #2700539R, MARY W. SABA. All Jersey MLS
- $889,0004 bd4 ba2.4k sqft14 Springwood Dr, Lawrence Township, NJ 08648For SaleMLS ID #NJME2080370, Nick DeLuca, KW Empower. Bright MLS
- $849,9993 bd3 ba2.3k sqft17 Wright Pl, Princeton Junction, NJ 08550For SaleMLS ID #NJME2079154, Amita Dedhia, Queenston Realty, LLC. Bright MLS
- $825,0004 bd3 ba2.7k sqft4 Theresa Dr, Lawrence Township, NJ 08648For SaleMLS ID #NJME2078720, Beth Miller, BHHS Fox & Roach - Princeton. Bright MLS
- $1,099,0003 bd2 ba3.1k sqft439 Georges Rd, Dayton, NJ 08810For SaleMLS ID #2700678R, DEBORAH A. TAVARES. All Jersey MLS
